Overview
- 4 Bedrooms
- 5 Bathrooms
- 1 Garages
- 3,840 ft2
Description
Experience Unparalleled Elegance: Premium Standalone Villas in Goa
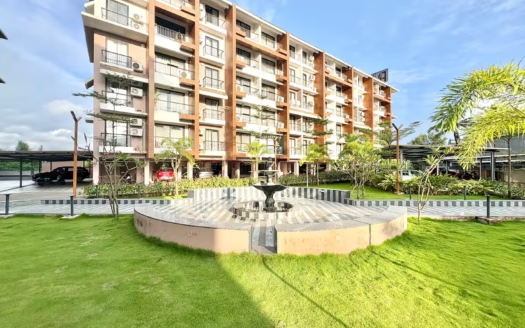
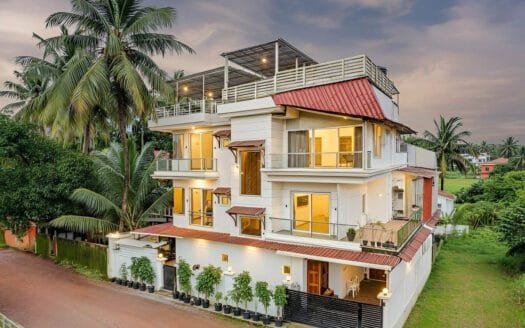
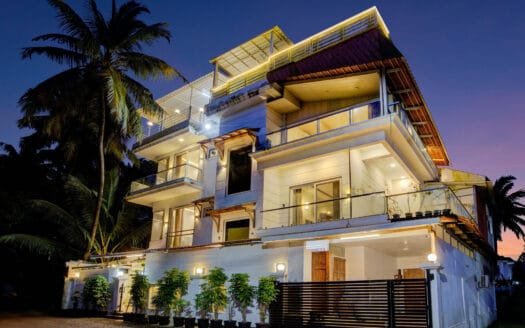
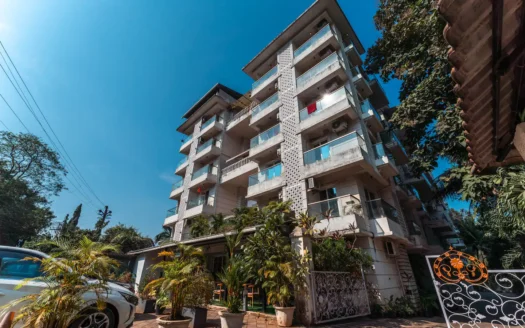
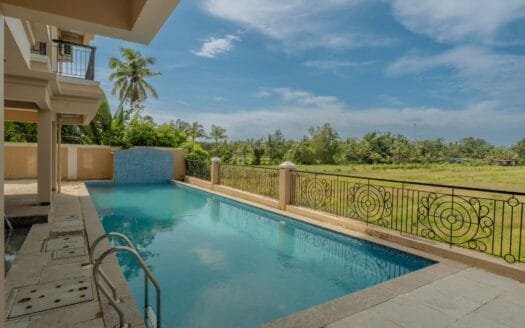
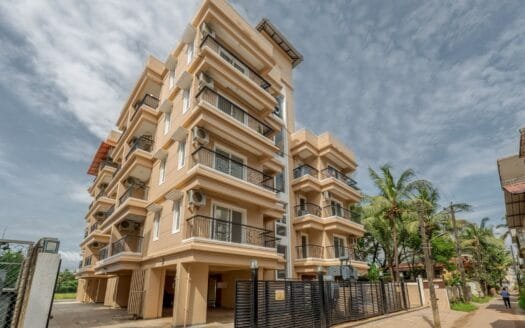
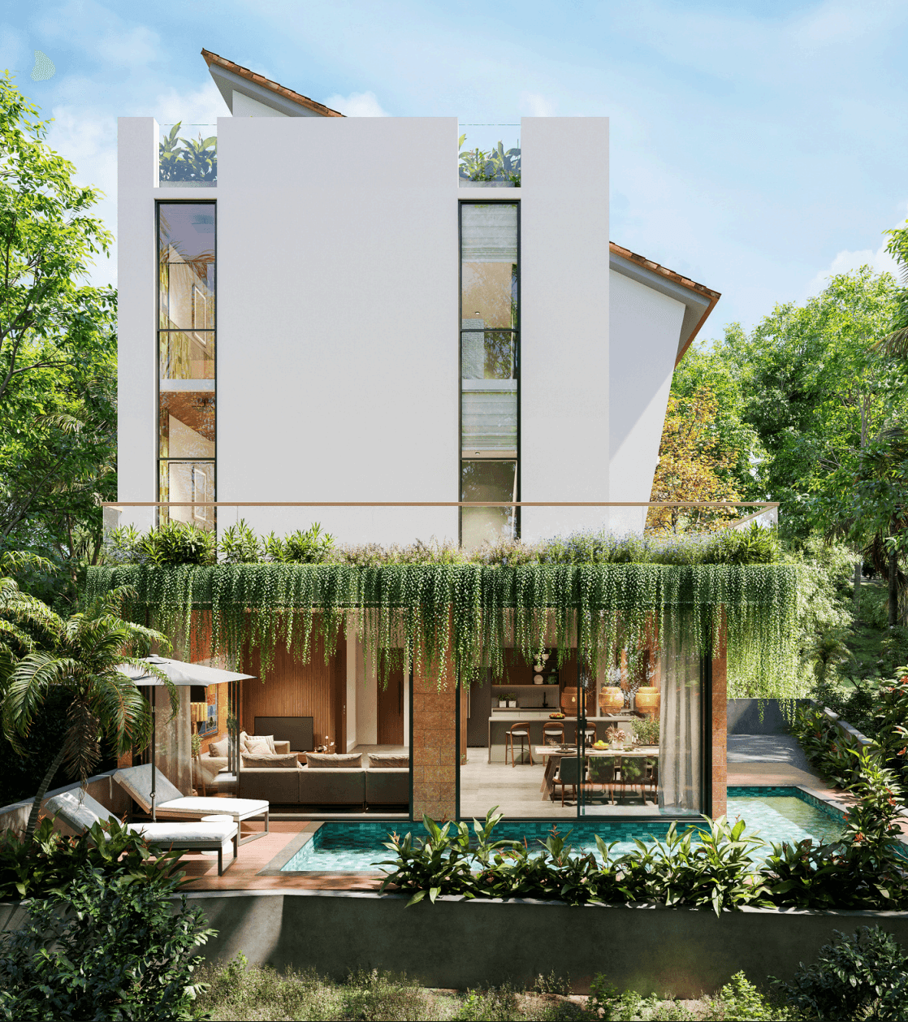
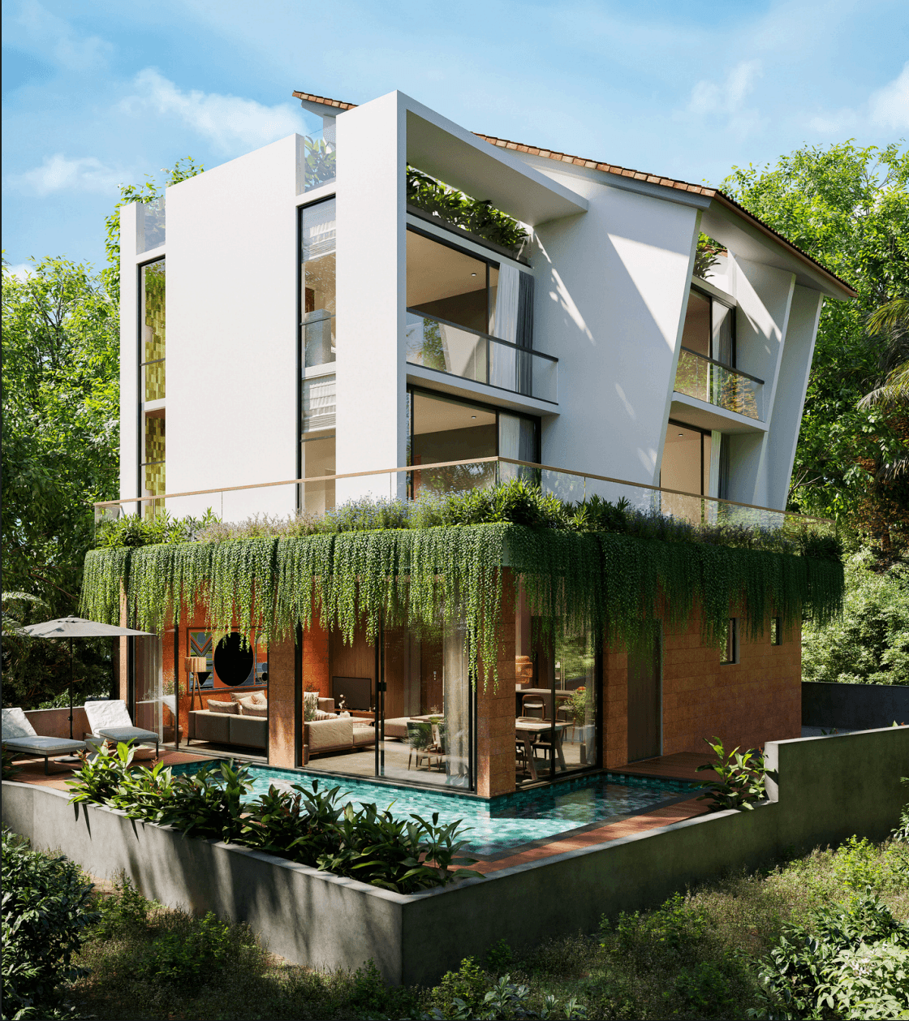
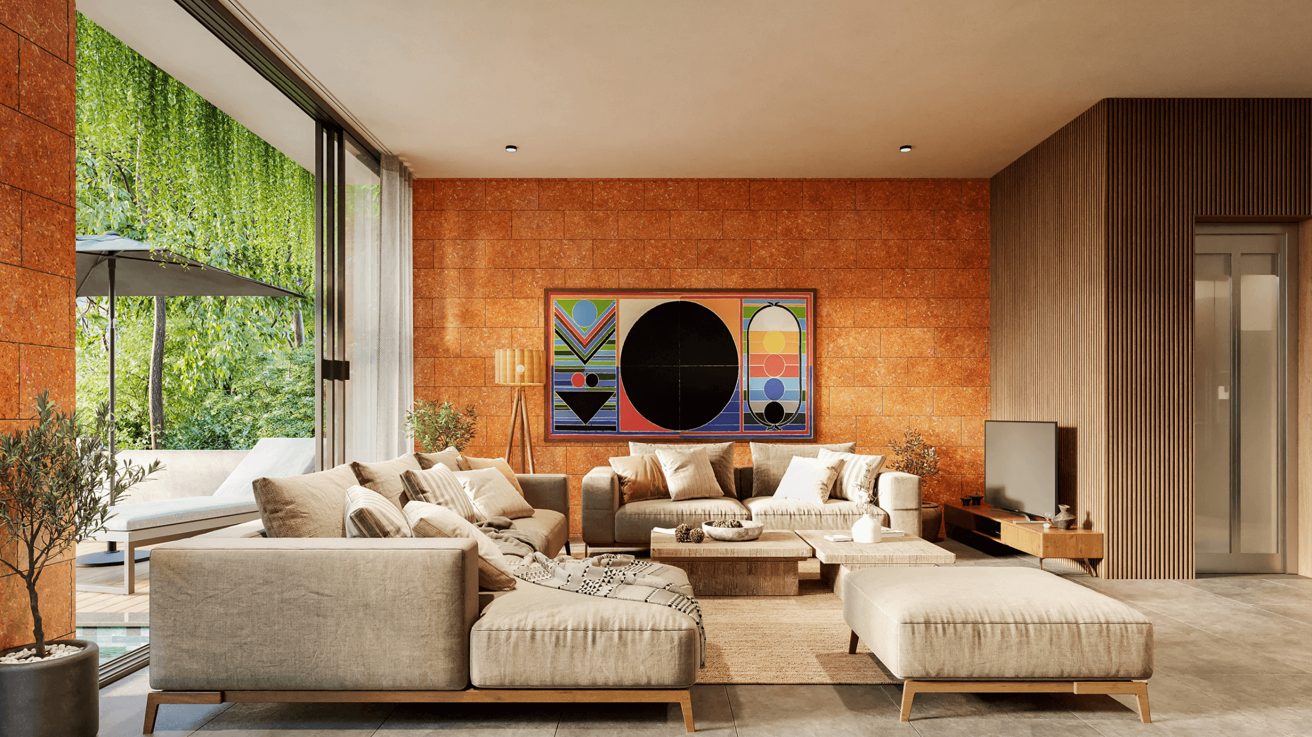
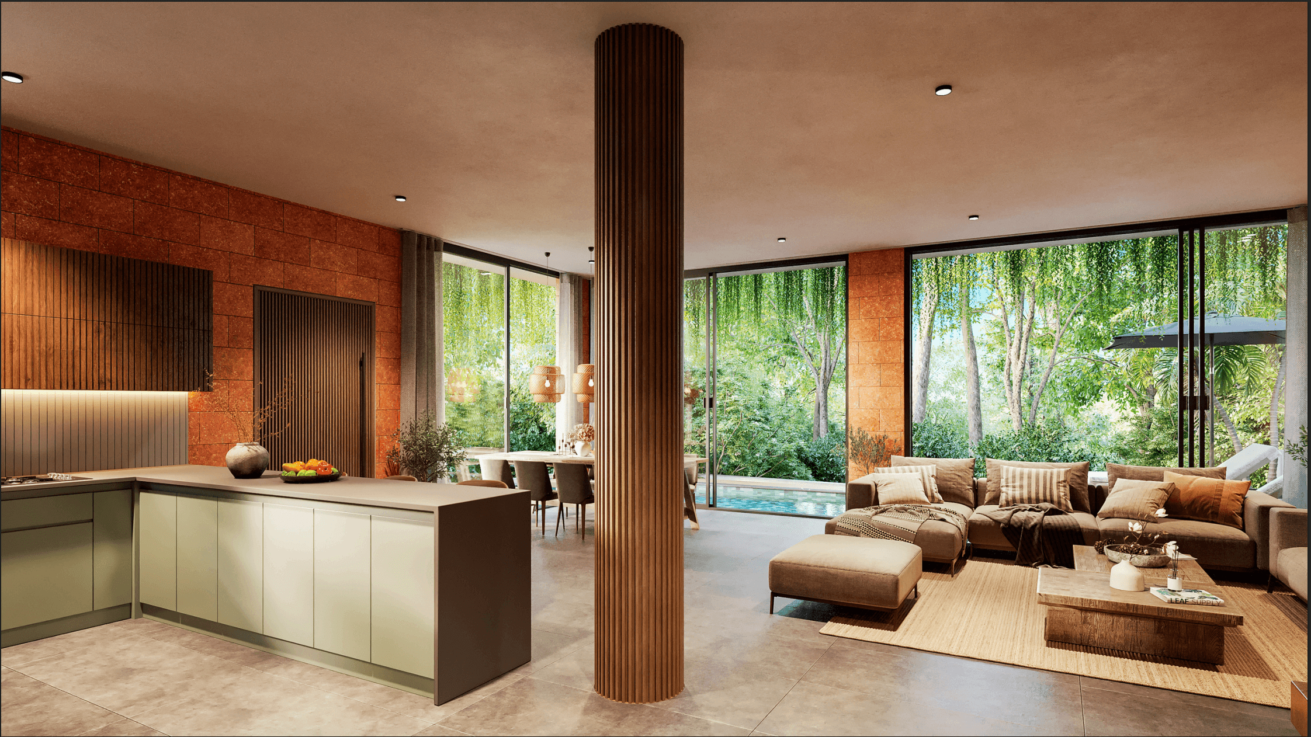
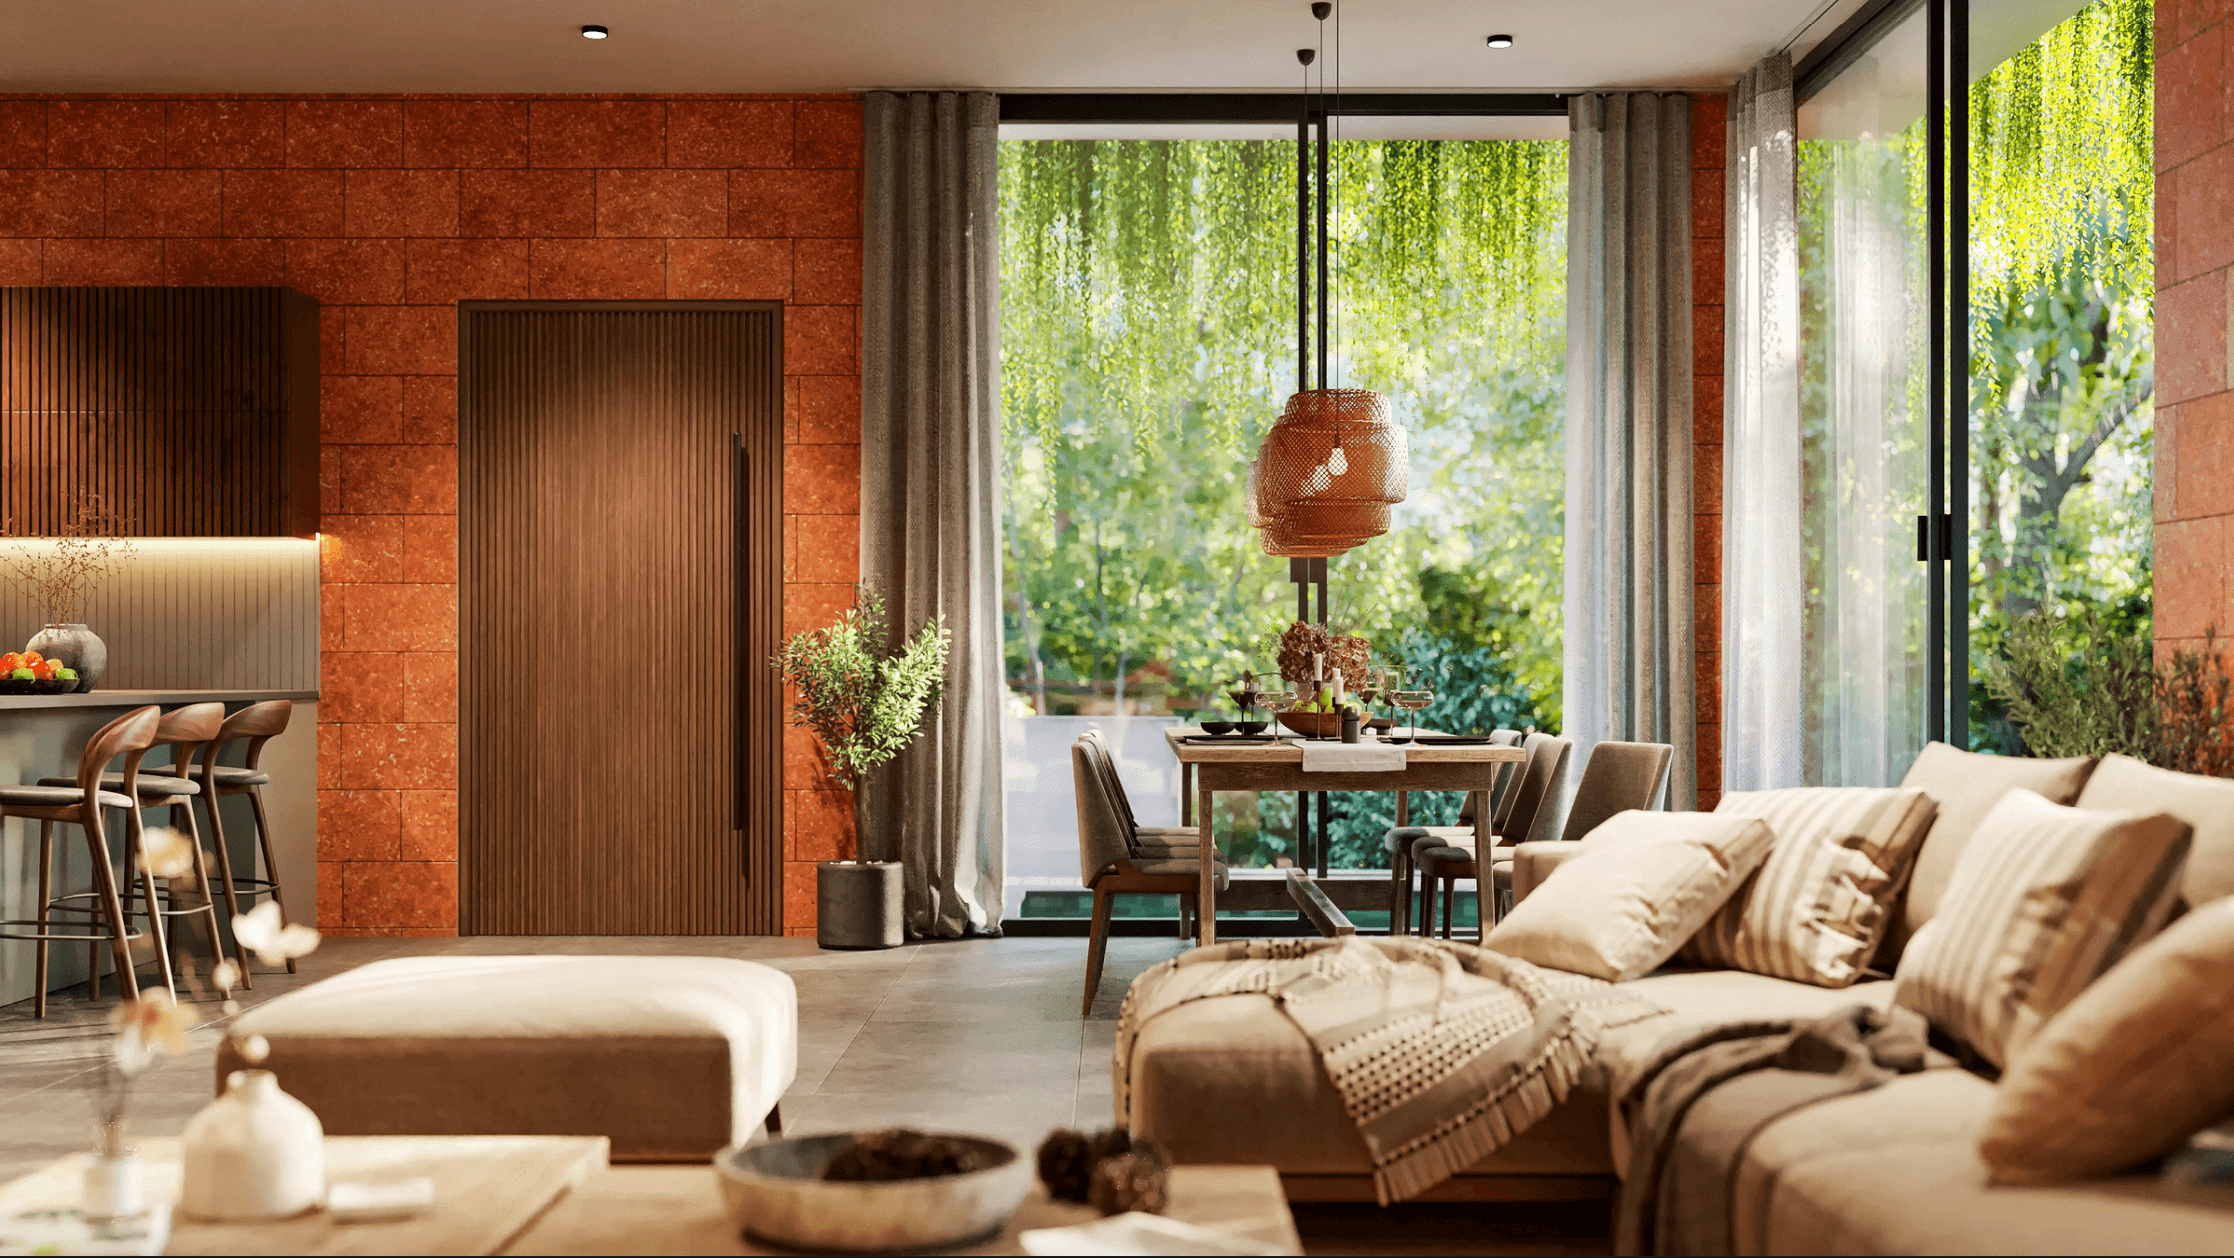
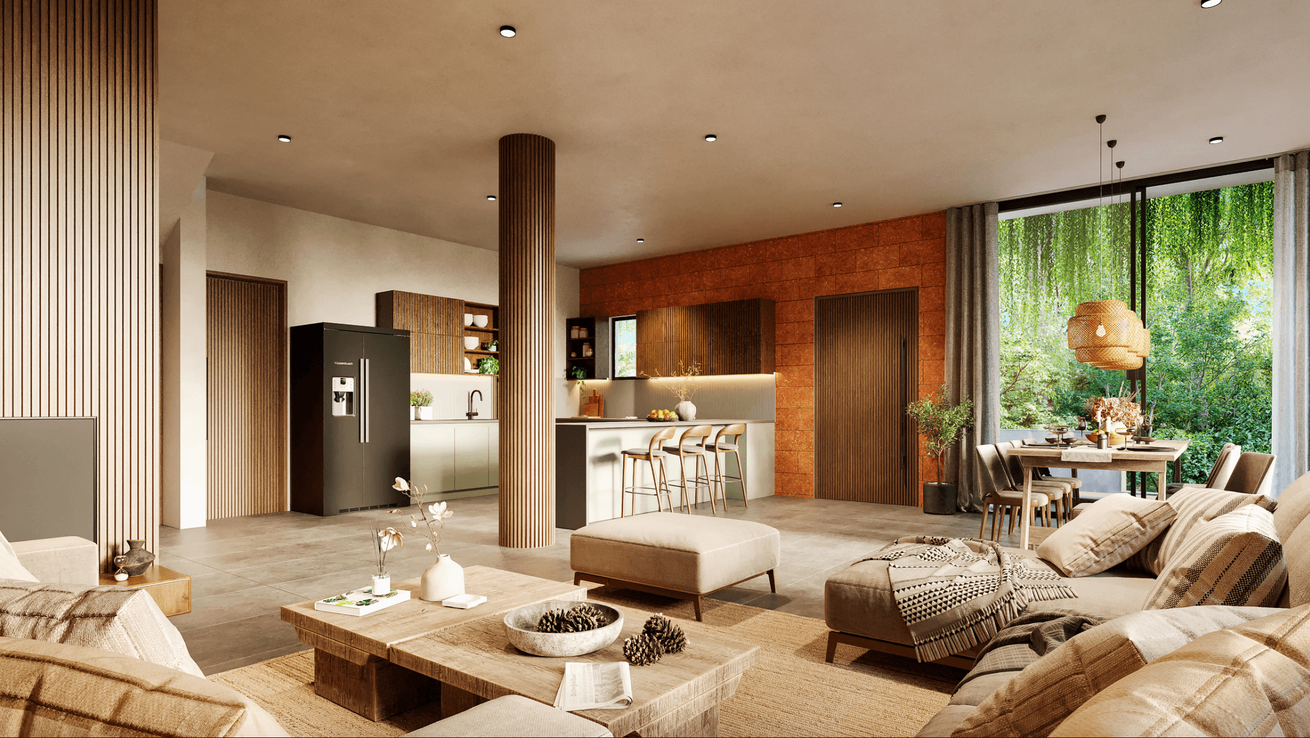
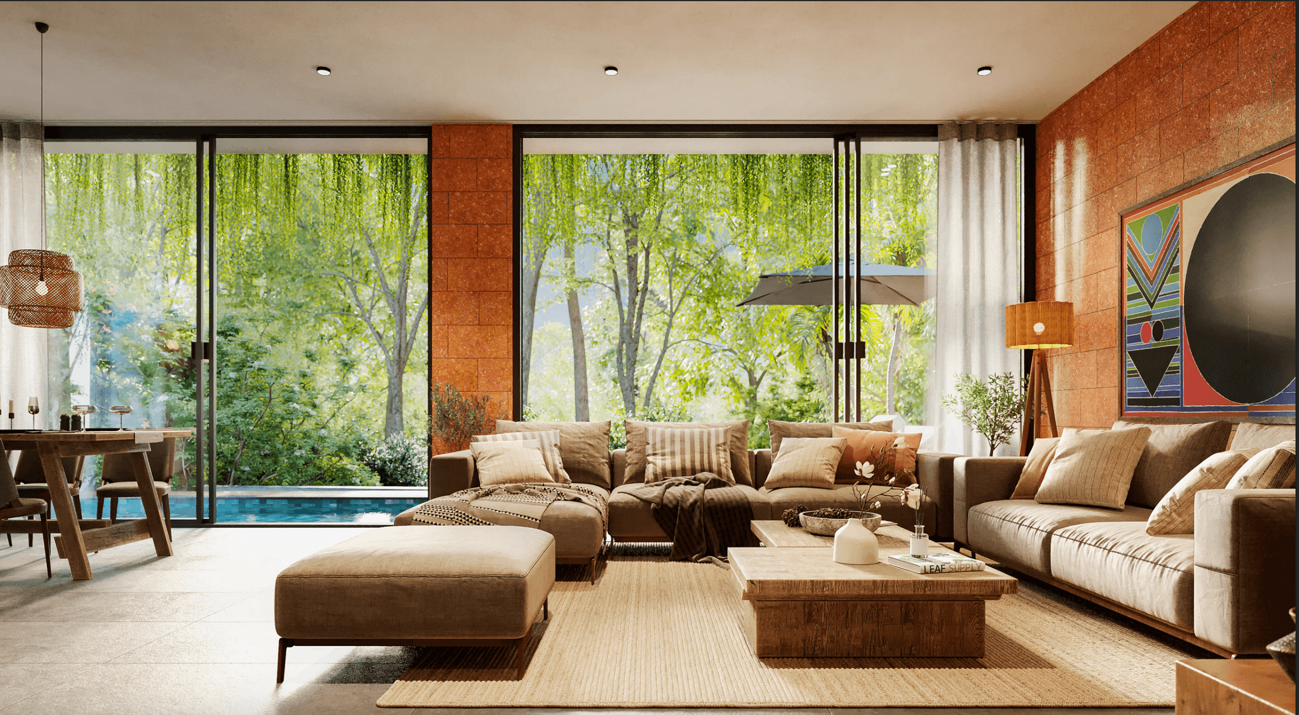
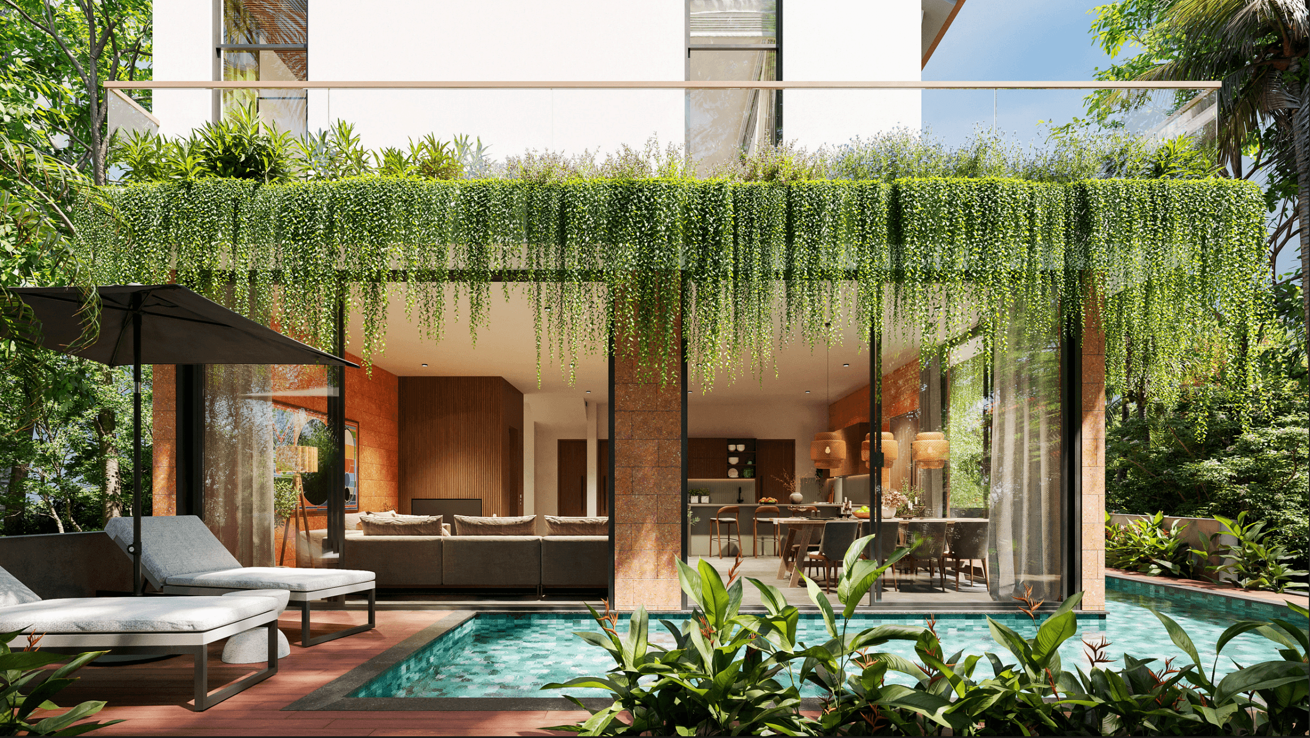
Discover a life where architecture surrenders to nature at Q Vagator by Anokha Estates. From the award-winning creators of “Villa in the Palms,” this soulful sanctuary is nestled between the energy of the W Hotel and the quiet rhythm of the Chapora River. Q Vagator by Anokha Estates is a boutique collection of 16 standalone, fully furnished luxury villas that rise gently from the forest, crafted in laterite and wood to honor the land. This is architecture that “listens to the land,” utilizing laterite, wood, and glass to create a sanctuary where nature flows through the design . Every residence is equipped with a private elevator, private pool, and a rooftop Jacuzzi, offering a sophisticated “state of flow”.
At Sol Realty, we are proud to represent this RERA-registered development (PRGO07252511) that embodies quintessential luxury. Here, architecture doesn’t just provide shelter; it listens to the light and the rhythm of the coast, creating a home that feels like it has always been there.
The Architectural Collection: 16 Villas, 5 Distinct Types
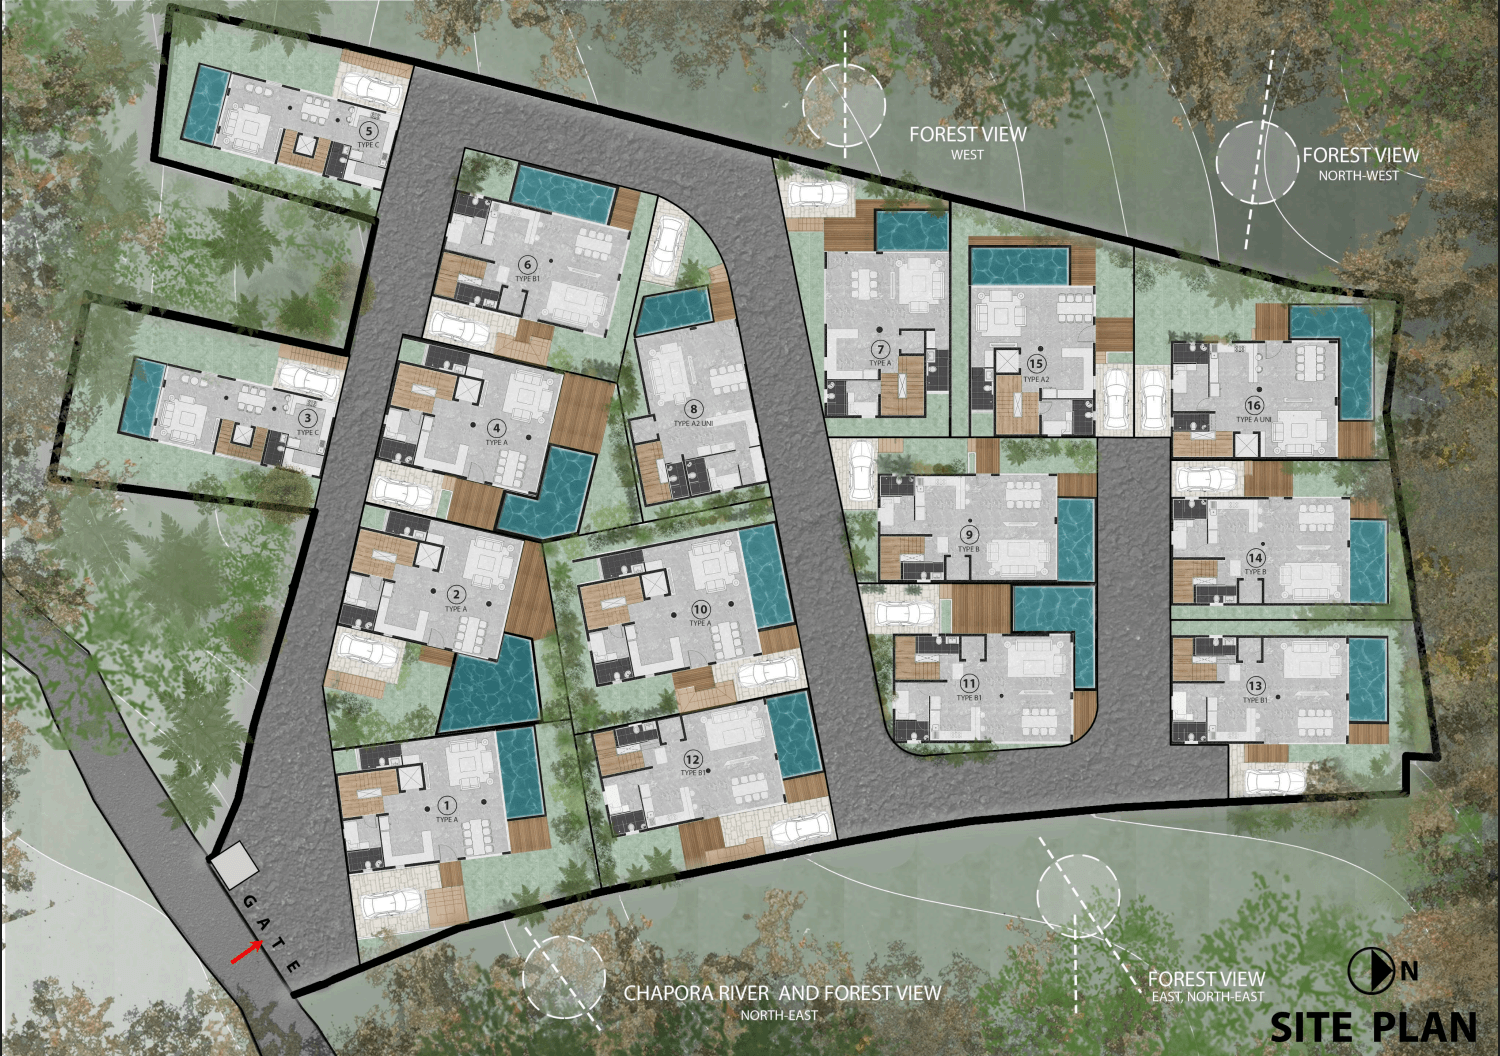
The developer has meticulously engineered 16 bespoke homes across five architectural categories to honor the contours of the land. Every villa is fully furnished and features a private elevator, a private pool, and a rooftop Jacuzzi.
1. Type A: The River-View Collection
- Villas: Riversong (#1), Aqua Vista (#2), Laguna Verde (#4), Forestaire (#7), Palm Cove (#10), and Palmera (#15).
- Sizes: Super Built-up areas ranging from 3,836 to 4,082 sq. ft..
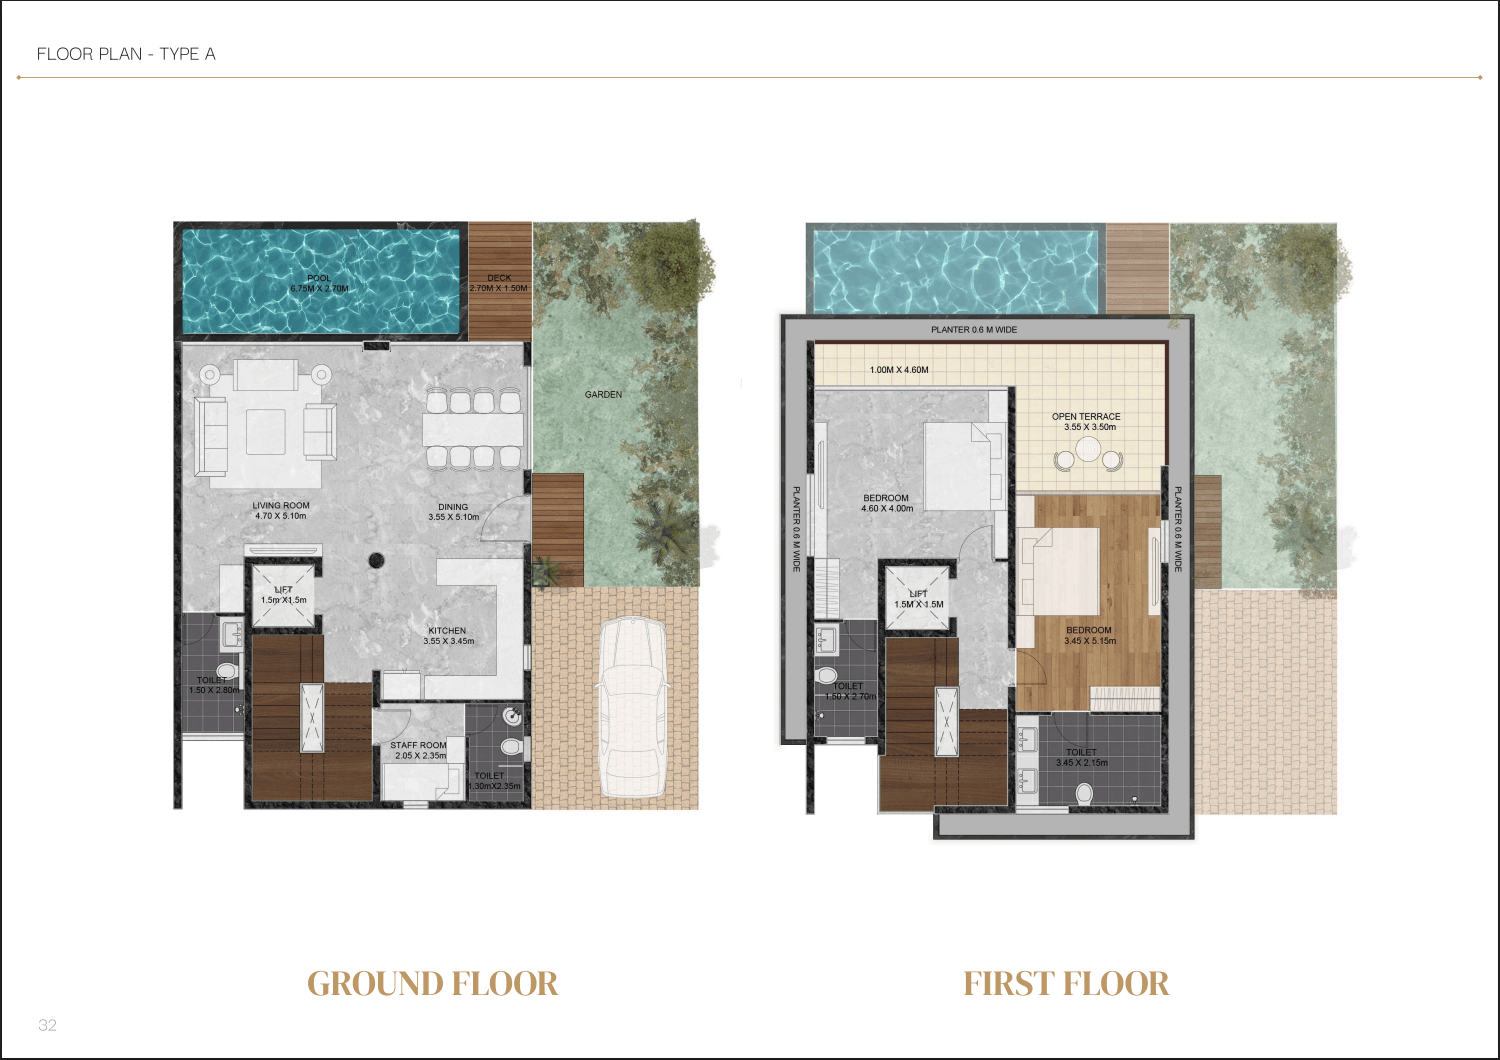
- Floor Plan Explanation:
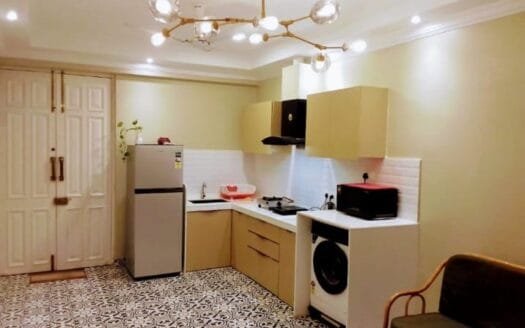

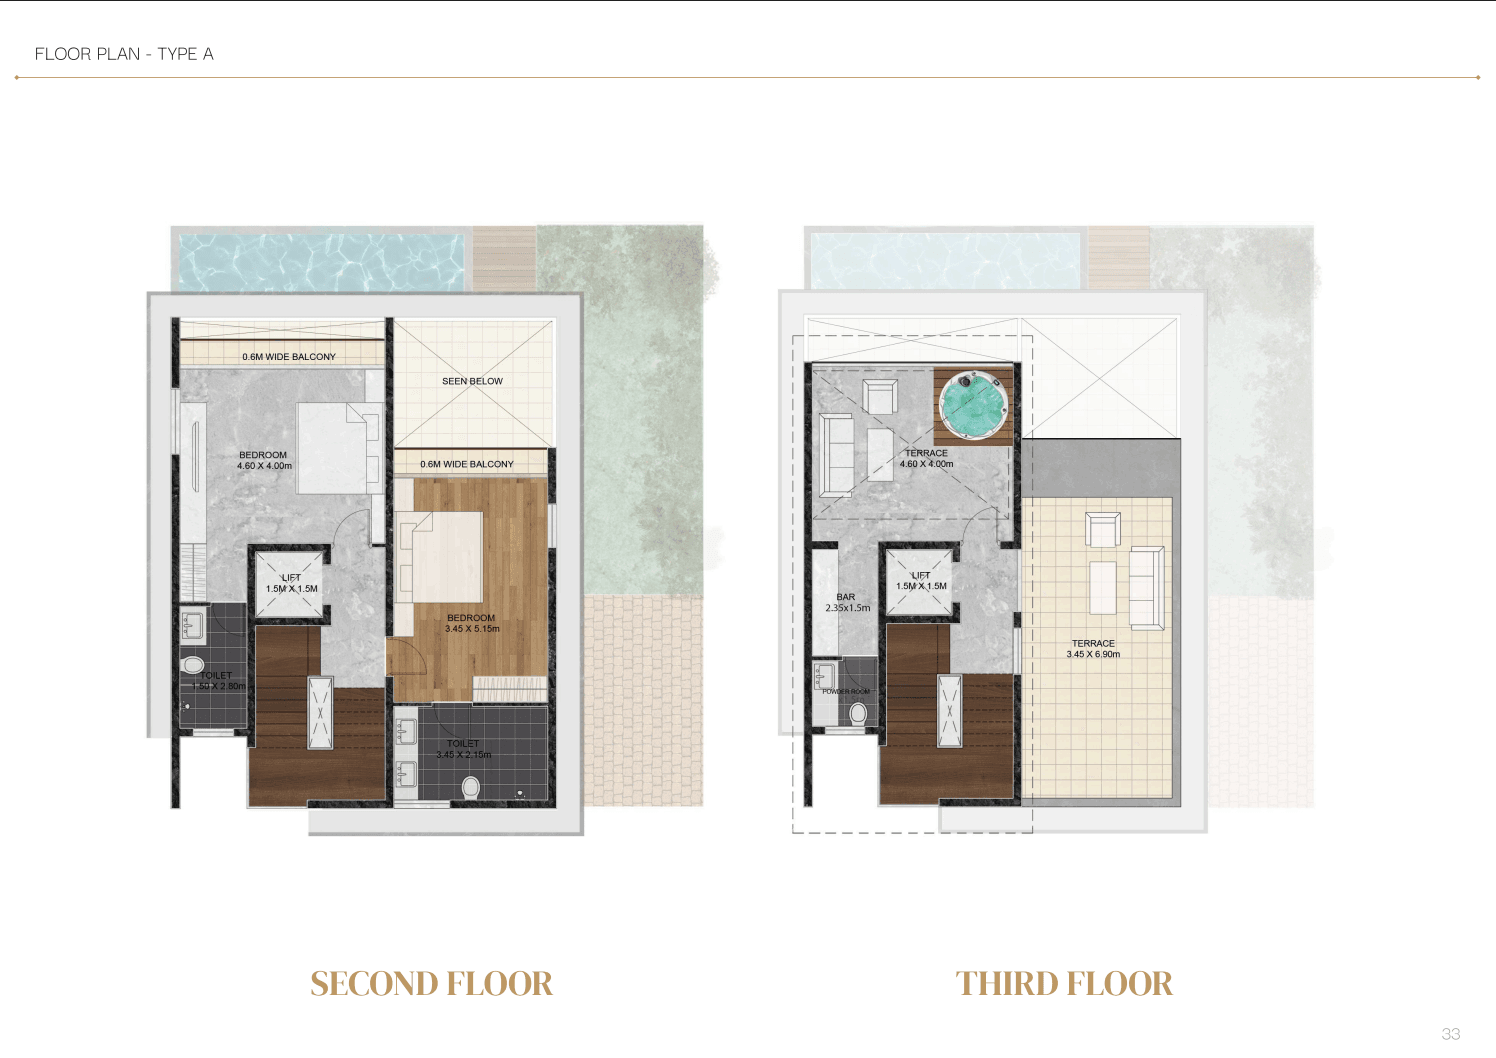
- Ground Floor: Features an expansive car park and entrance foyer leading to a grand Living Room (4.70m x 5.10m) and Dining area (3.55m x 5.10m) . The space opens to a private pool (up to 366 sq. ft.) and lush garden. Includes a modern kitchen and staff room .
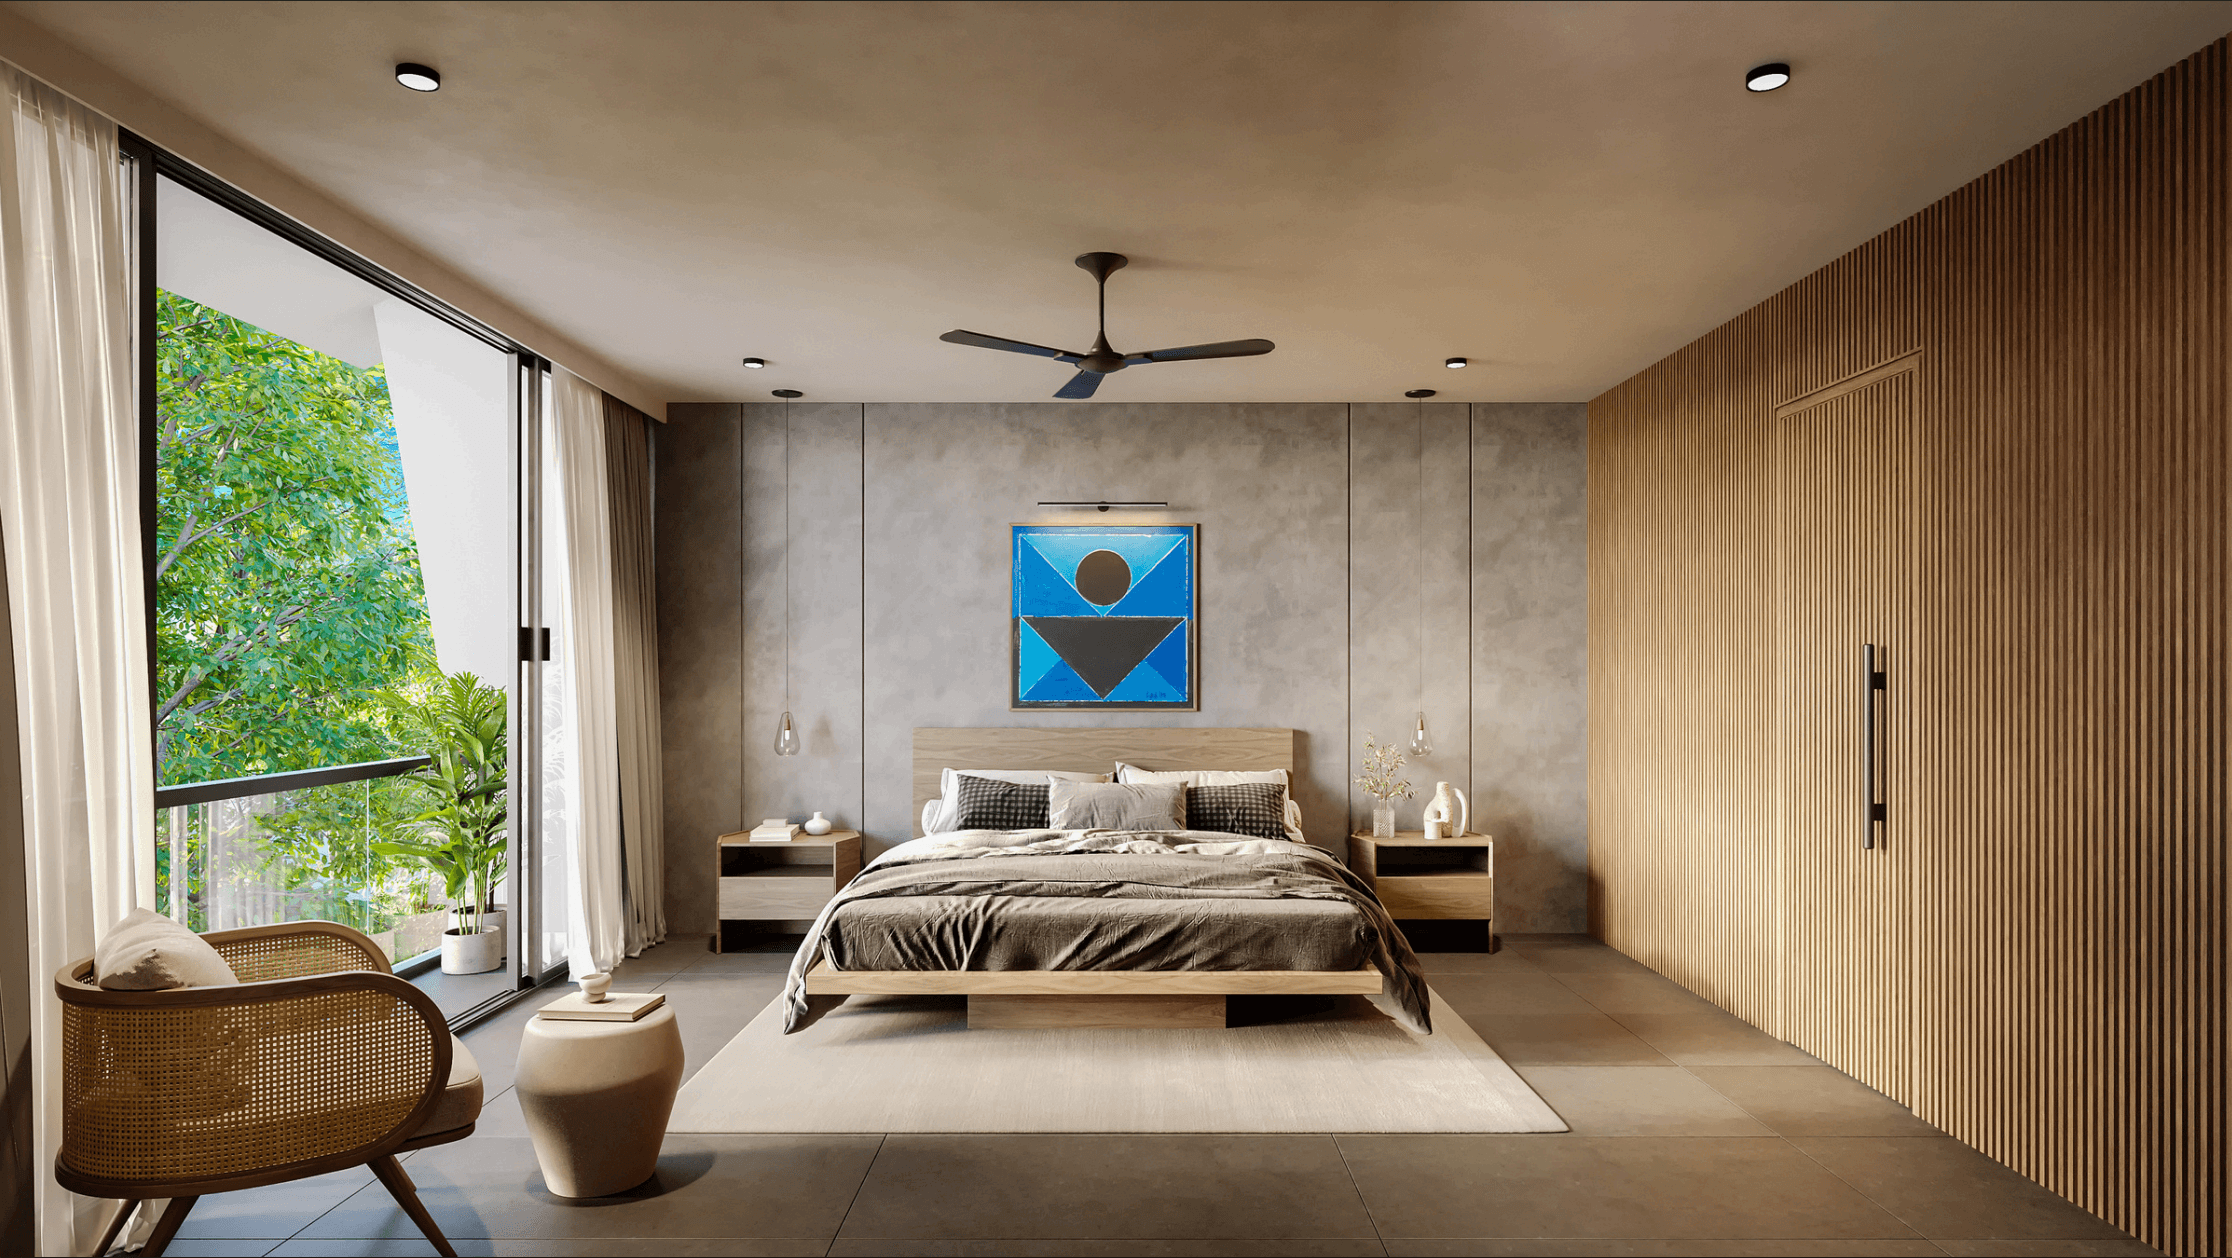
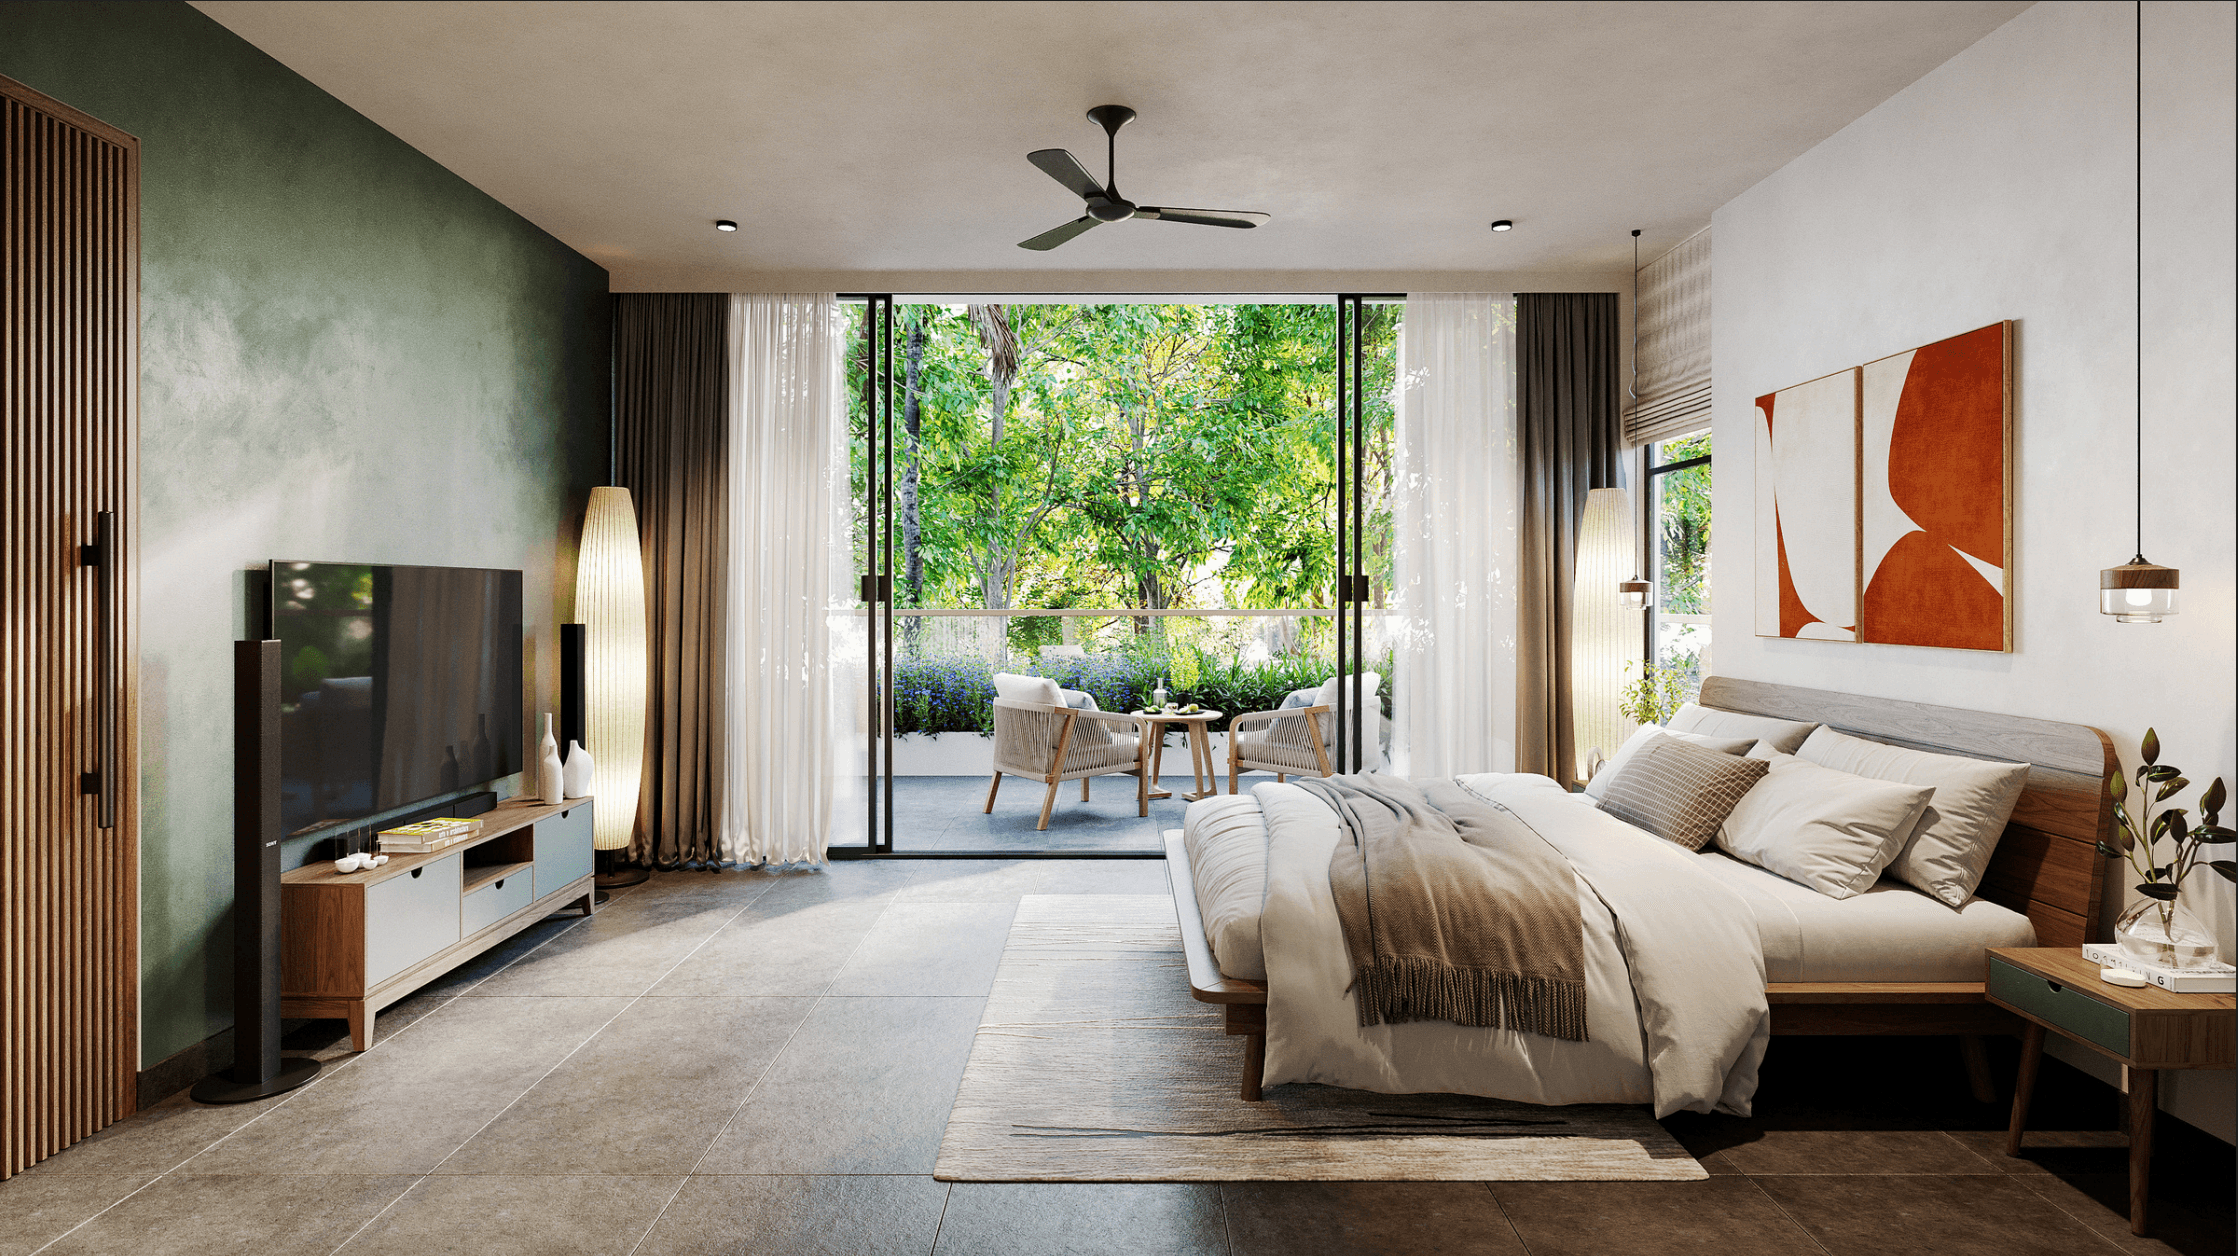
- First & Second Floors: House four spacious bedrooms, each with ensuite toilets and private balconies designed to catch the cross-breeze.
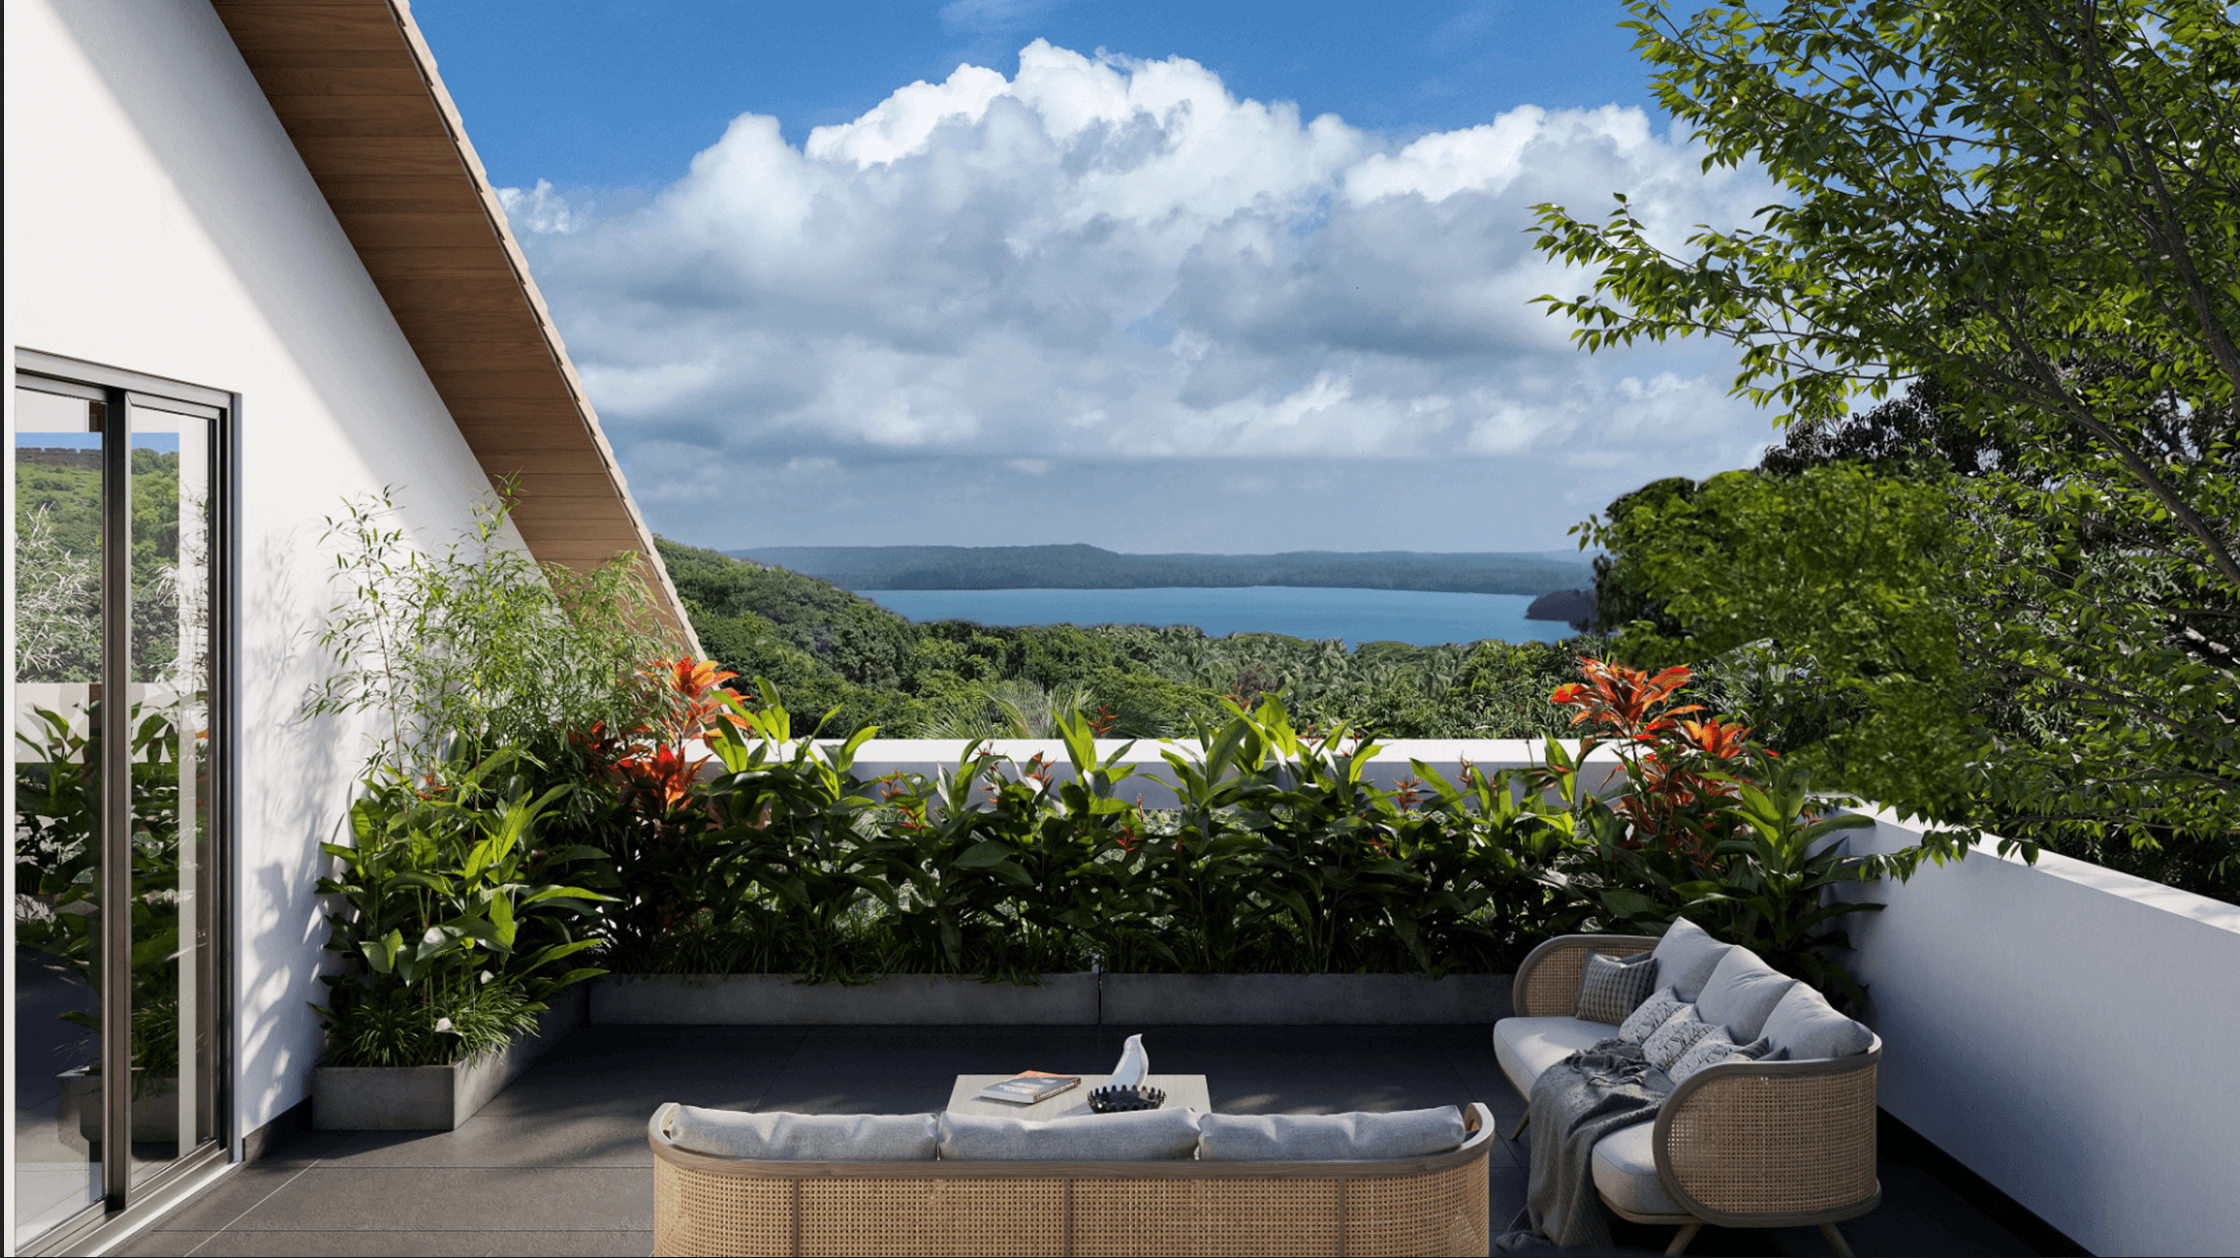
- Third Floor: An entertainment hub with a rooftop bar and two massive terraces (4.60m x 4.00m and 3.45m x 6.90m) featuring a private Jacuzzi and golden river views .

2. Type B: The Forest Canopy Retreats
- Villas: Horizon Retreat (#6), Skylight Haven (#9), Woodland Villa (#11), Casa Da Selva (#12), Canopy Crest (#13), and Silva Verde (#14).
- Sizes: Super Built-up areas ranging from 3,807 to 3,967 sq. ft..
- Floor Plan Explanation:
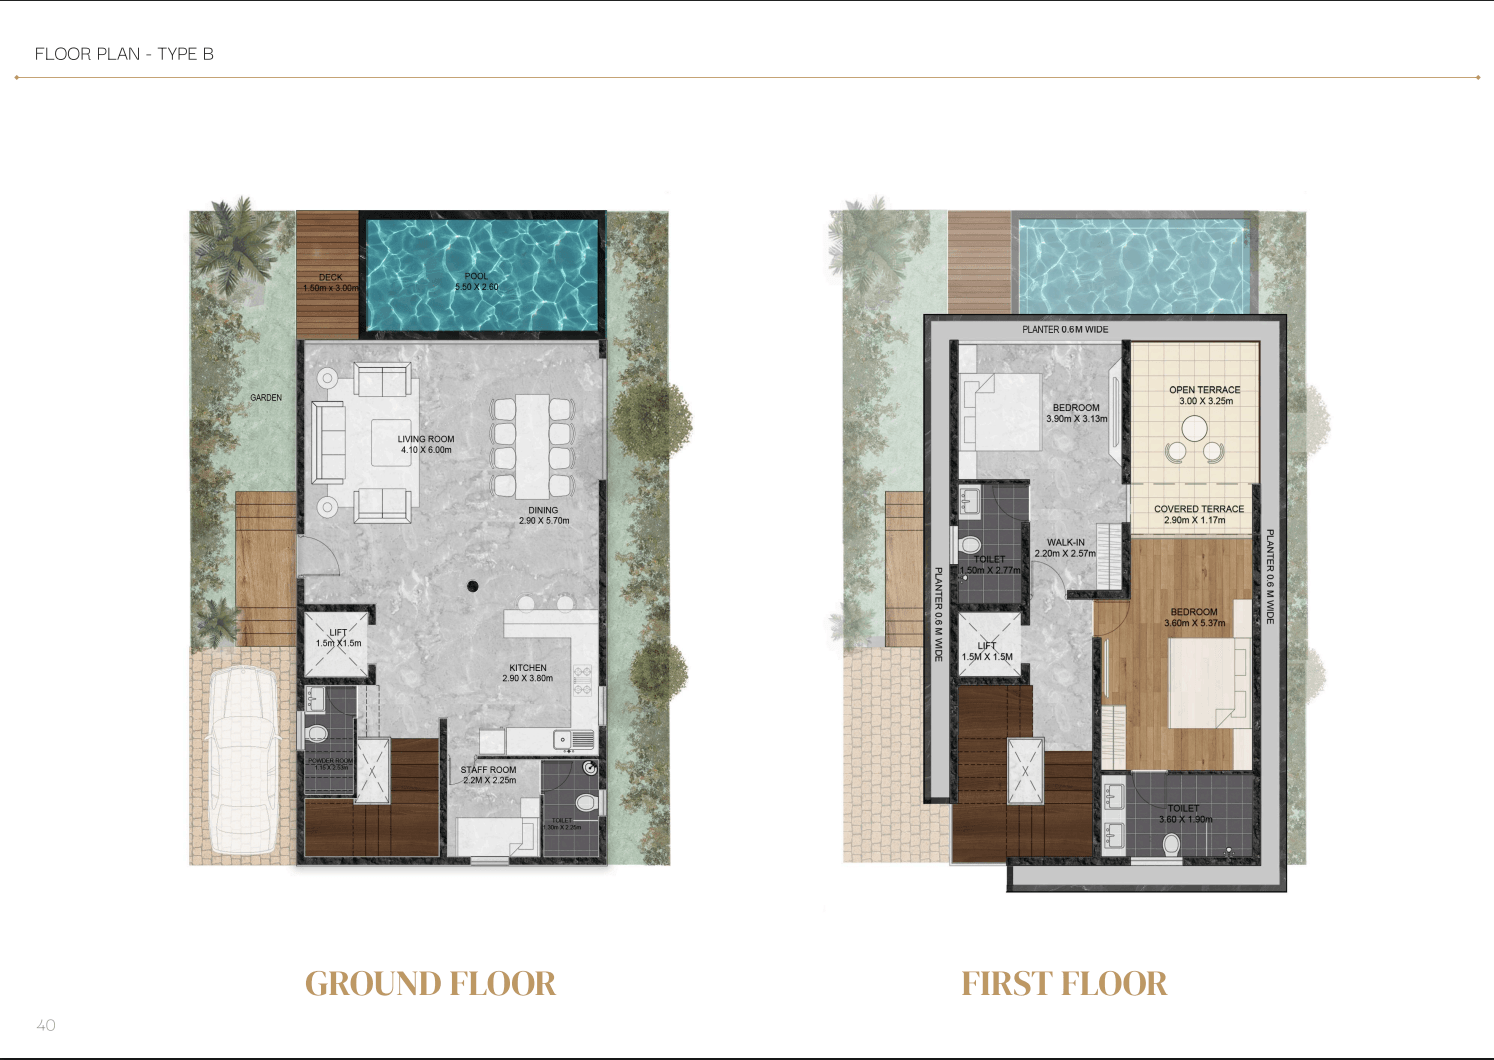
- Ground Floor: Features a social layout with a 4.10m x 6.00m Living Room and a 2.90m x 5.70m Dining area . Includes a dedicated car park, garden, and a 5.00m x 2.00m private pool.
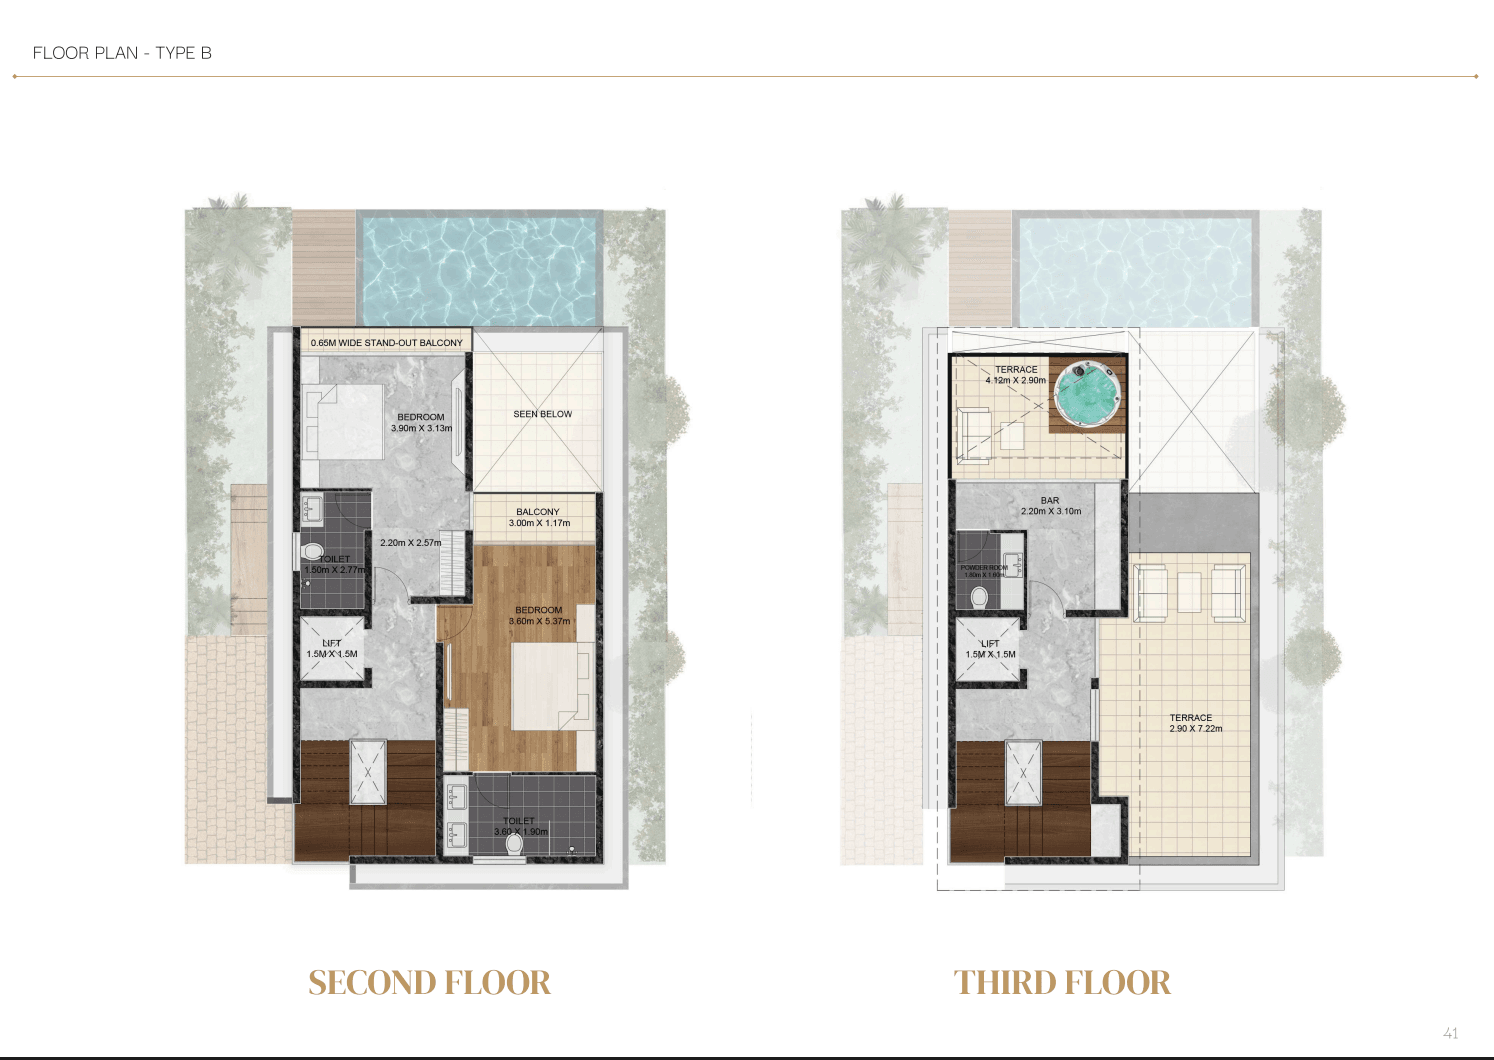
- First & Second Floors: Offer vertical elegance with four bedrooms, featuring large walk-in wardrobes (2.20m x 2.57m) and covered terraces (2.90m x 1.17m).
- Third Floor: A rooftop sanctuary featuring a 2.20m x 3.10m bar and a grand 7.22m long terrace designed for presence and pause .
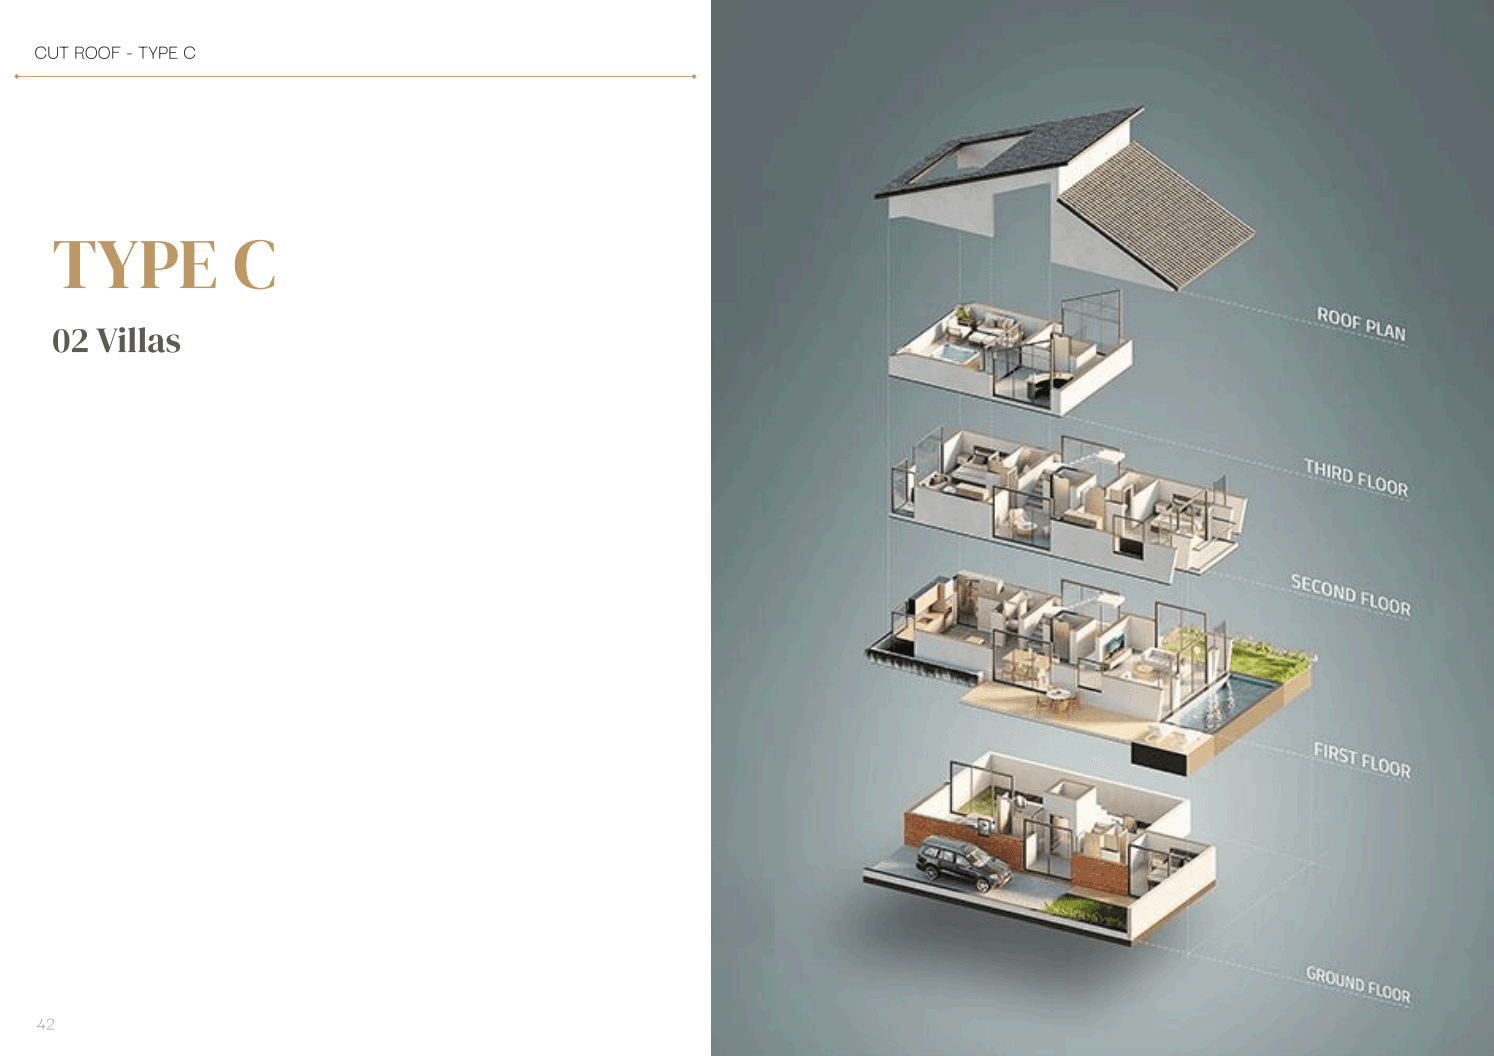
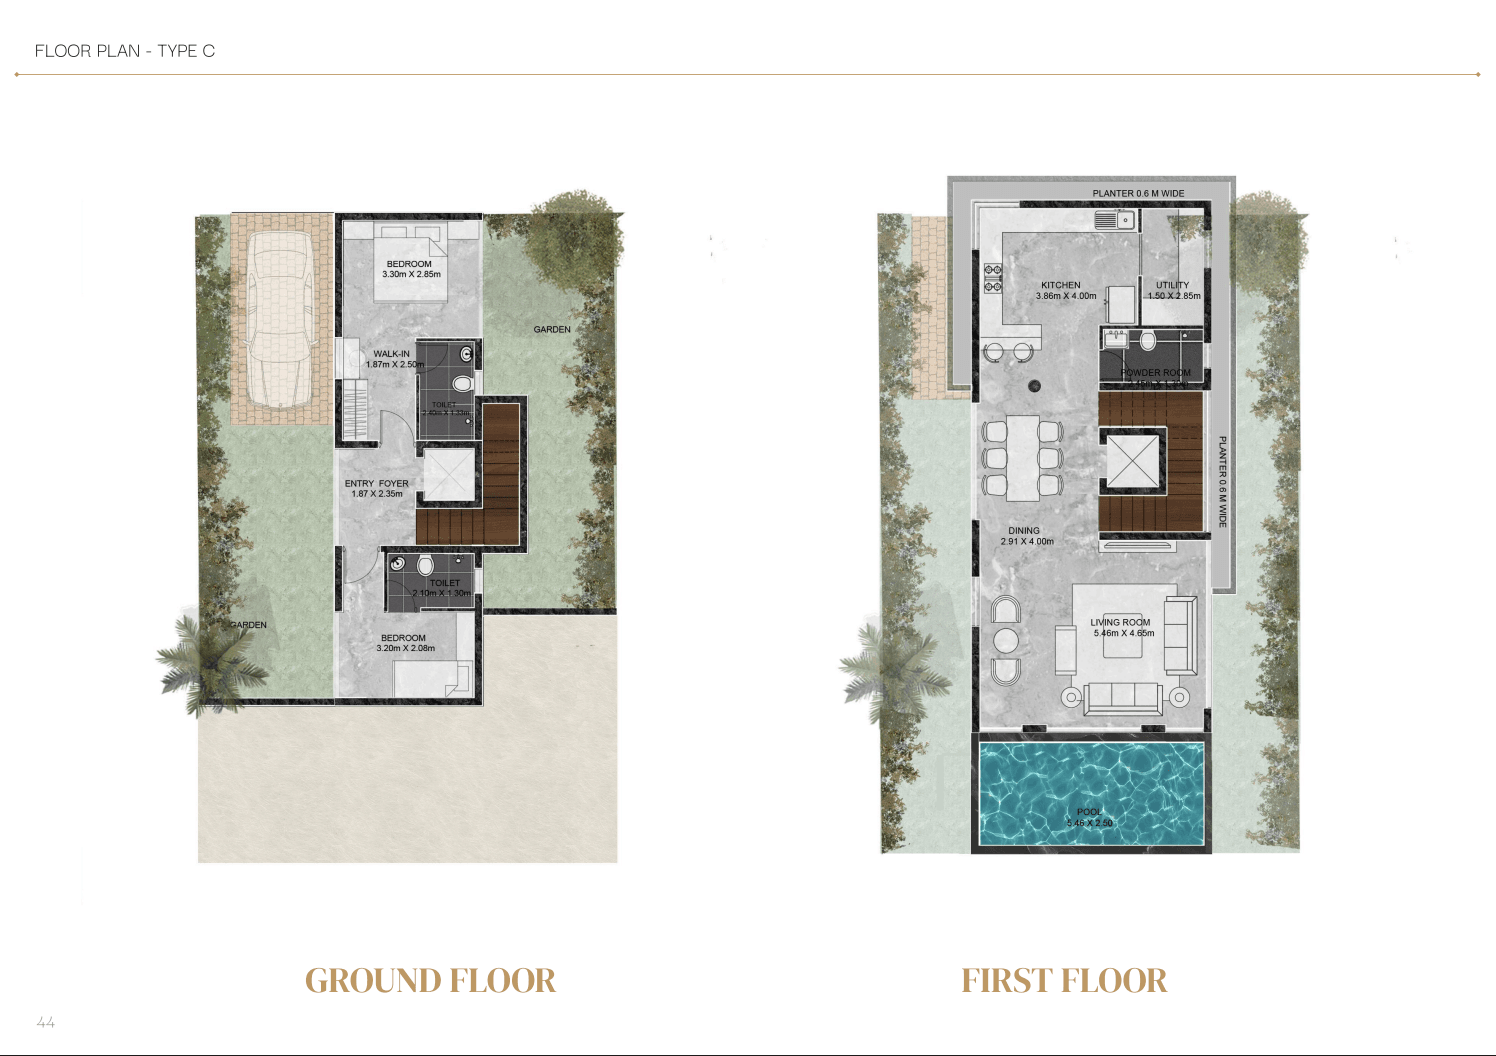

3. Type C: The Secluded Sanctuaries
- Villas: The Summit Villa (#3) and Chapora Height (#5).
- Sizes: Super Built-up area of 3,480 sq. ft..
- Floor Plan Explanation:
- Ground Floor: Grounded in tranquility, this level houses two bedrooms and a walk-in closet, ensuring a quiet retreat.
- First Floor: The elevated social heart features a 5.46m x 4.65m Living Room and a modular kitchen with a dedicated utility room .
- Third Floor: Boasts a 3.01m x 3.55m bar opening onto a massive 5.46m x 4.35m rooftop terrace with a Jacuzzi and four-sided green views .
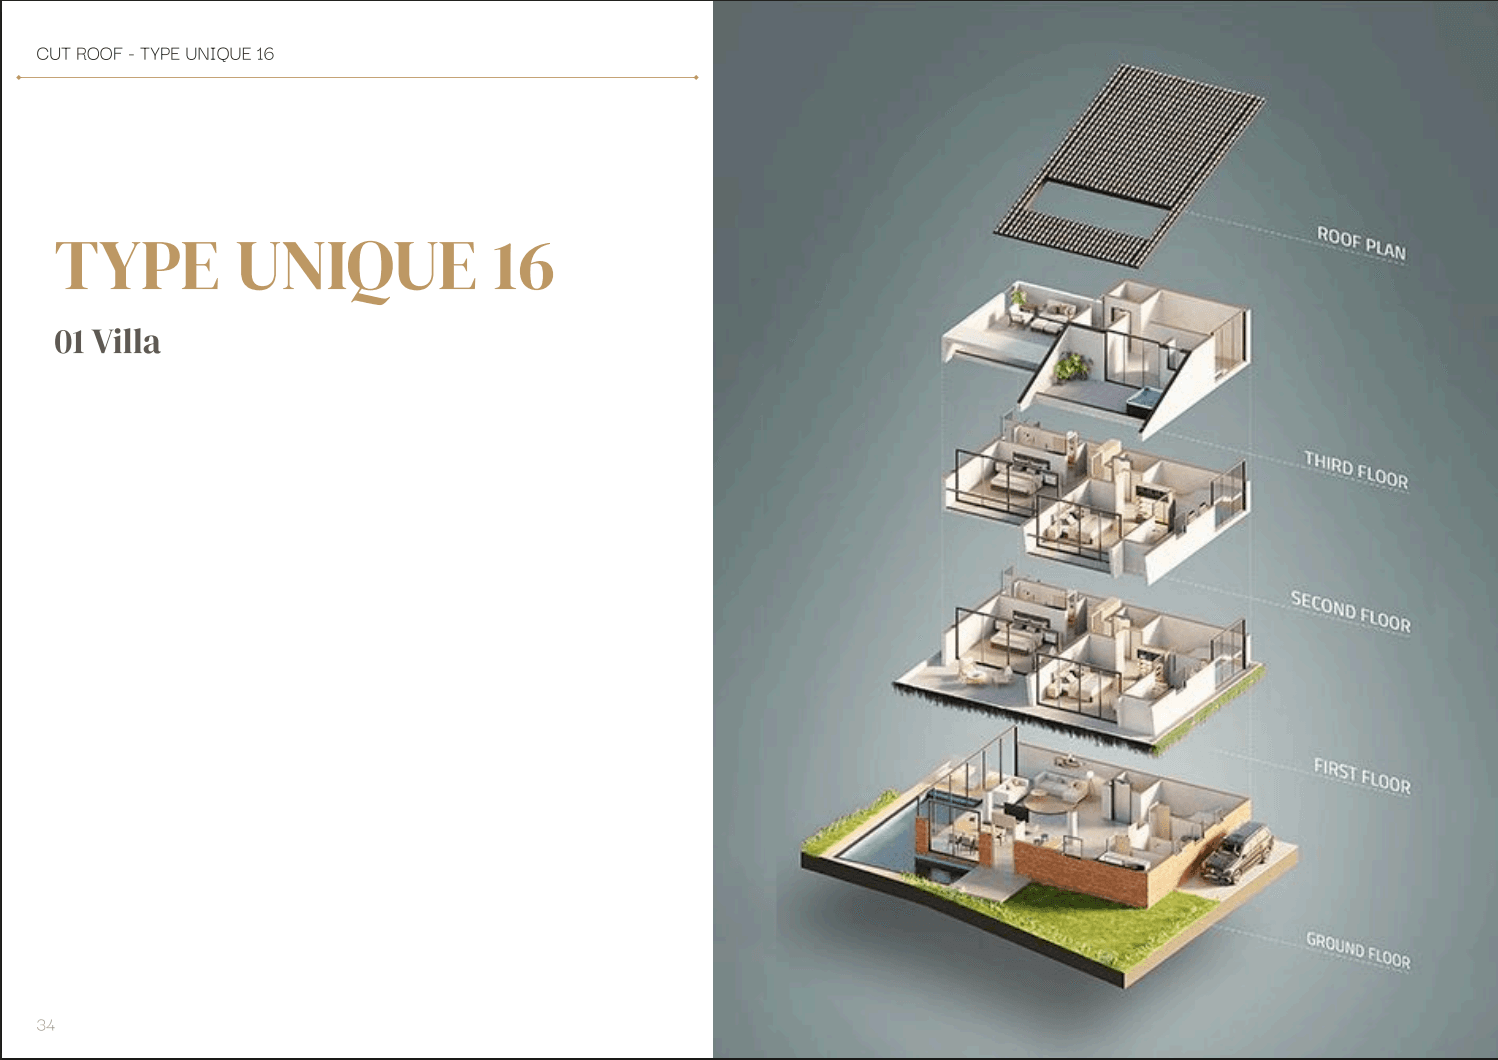

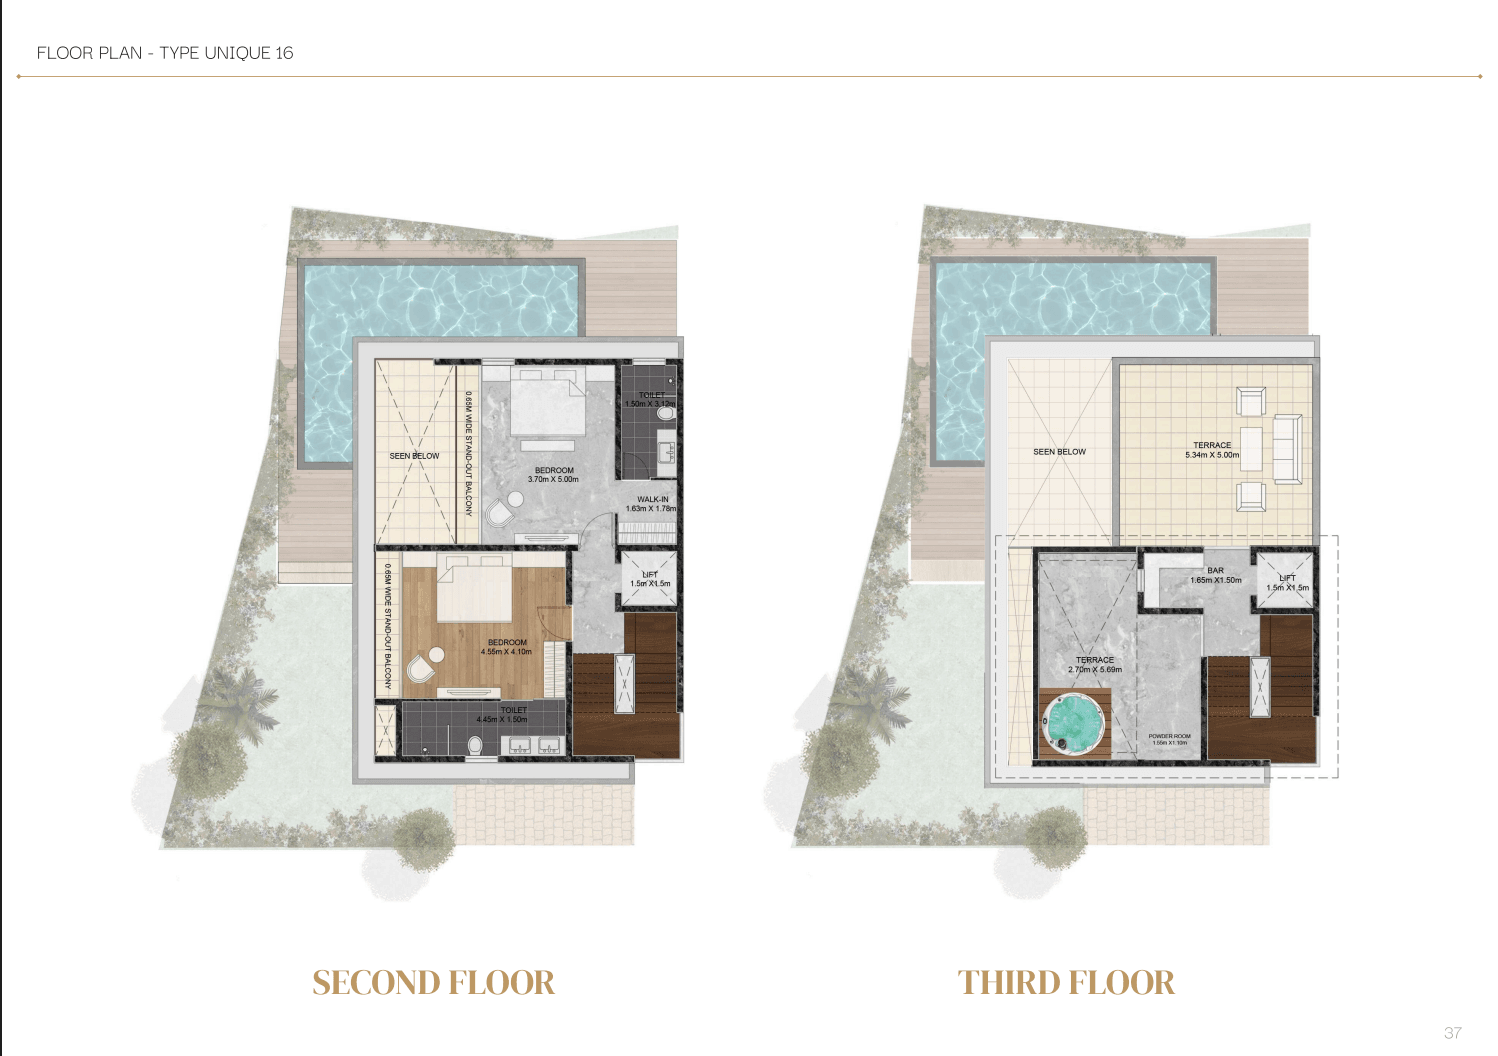
4. Unique 16: The Grandeur Masterpiece
- Villa: The Grandeur (#16).
- Size: The largest flagship residence at 4,129 sq. ft. (Super Built-up).
- Floor Plan Explanation: This one-of-a-kind home features the project’s most expansive private garden (888 sq. ft.) and a larger 344 sq. ft. pool. The multi-level layout includes four grand bedrooms, a massive first-floor open-to-sky terrace (2.82m x 5.00m), and a third-floor entertainment terrace with a bar and Jacuzzi .
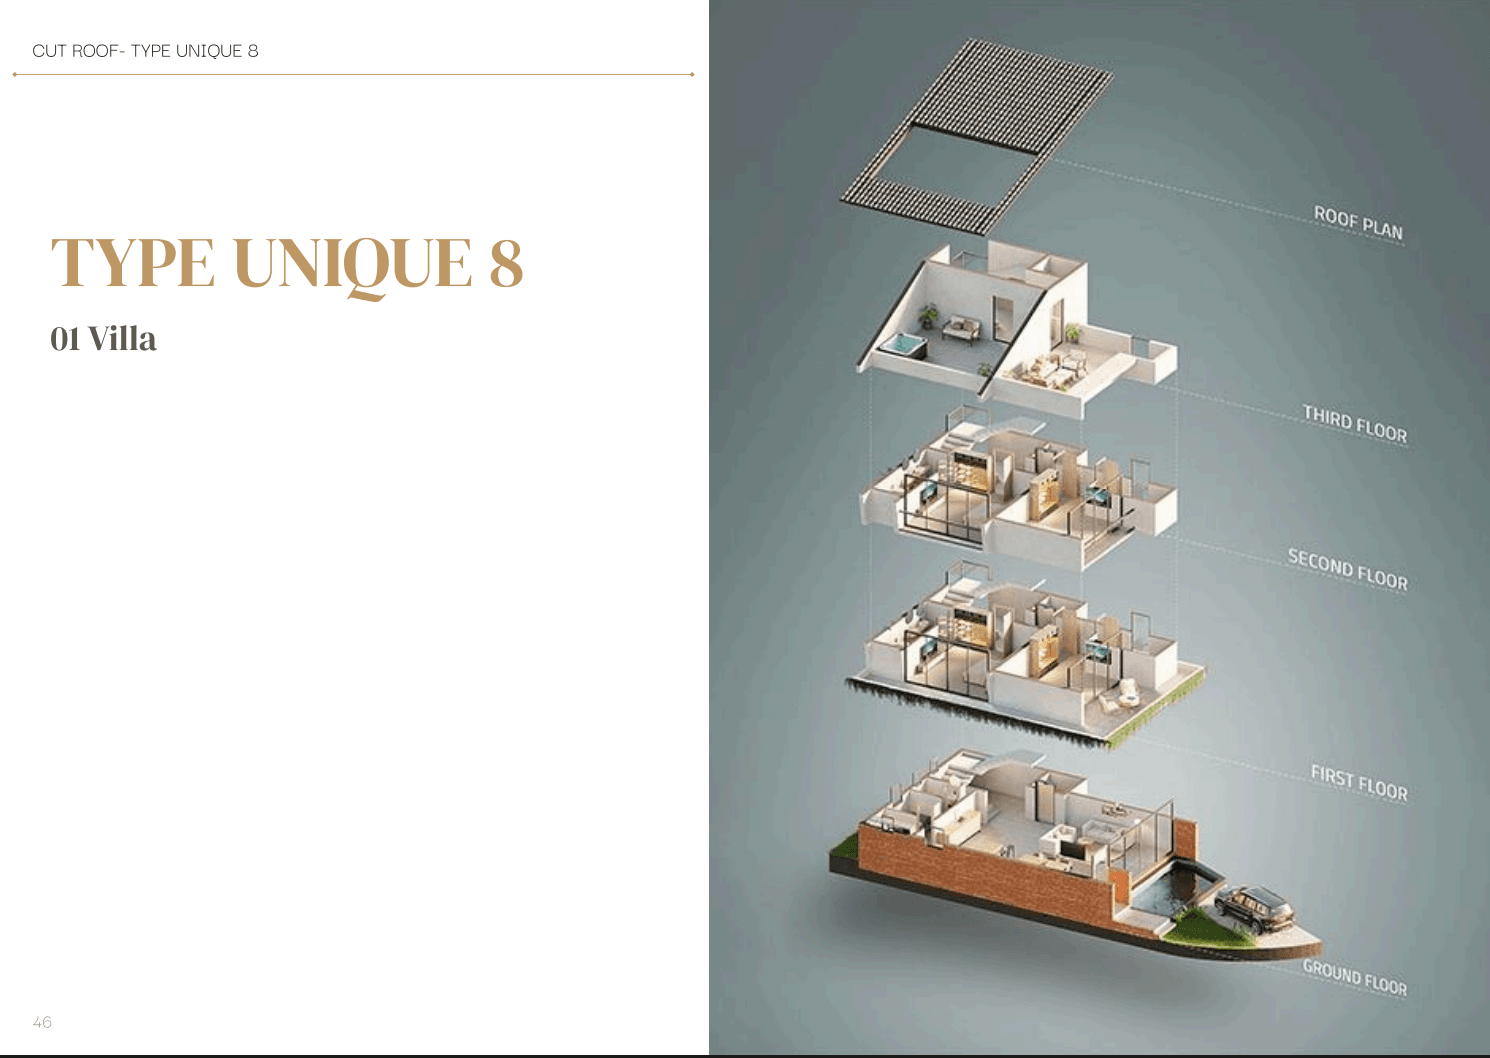
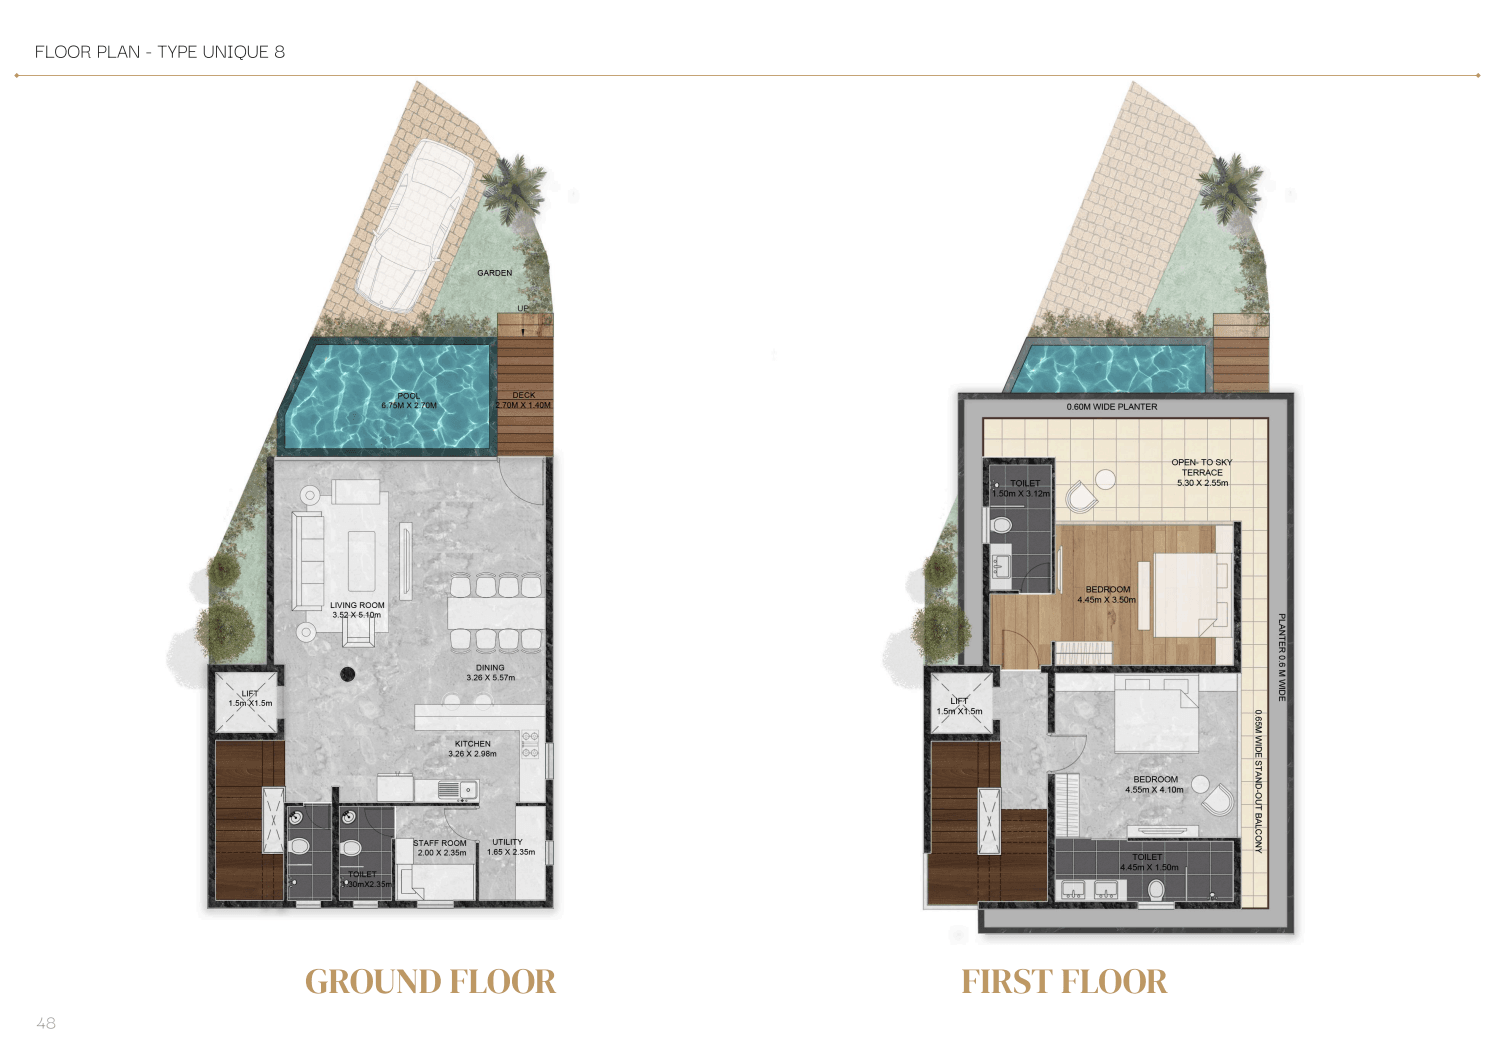
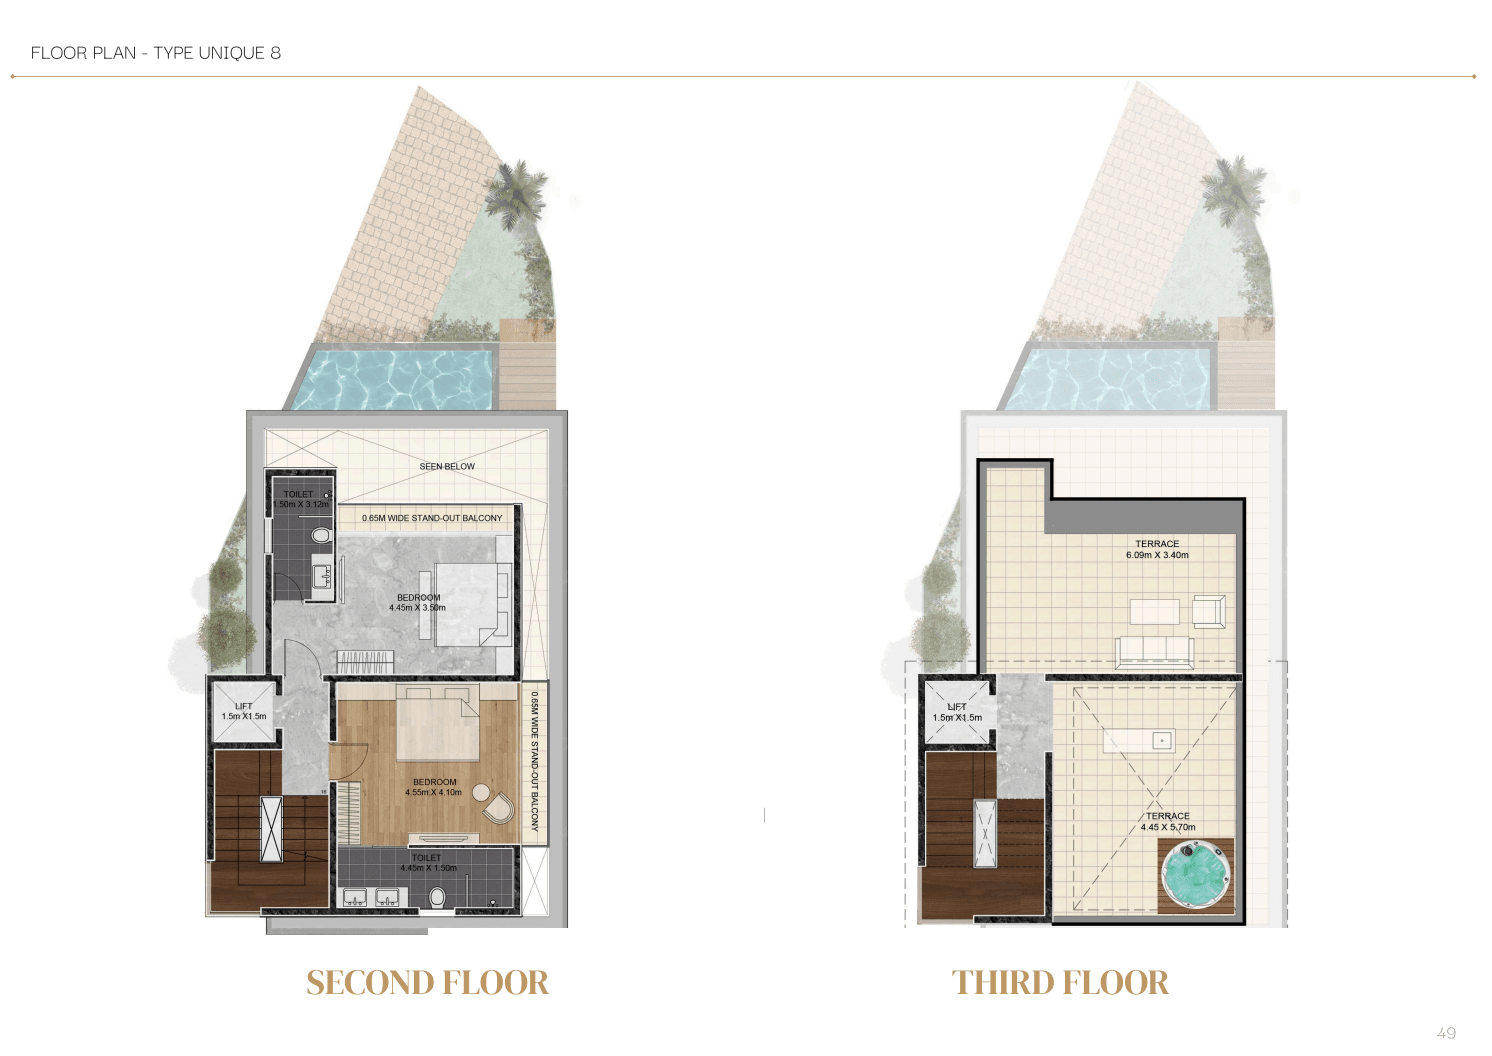
5. Unique 8: The Serenita Villa
- Villa: Serenita Villa (#8).
- Size: 3,840 sq. ft. (Super Built-up).
- Floor Plan Explanation: Designed for absolute forest immersion, it features a 2410 sq. ft. carpet area and a signature 820 sq. ft. rooftop terrace. The ground floor includes a private pool and staff quarters, while the upper levels provide four bedrooms with stand-out balconies
Bespoke Interiors & Moods
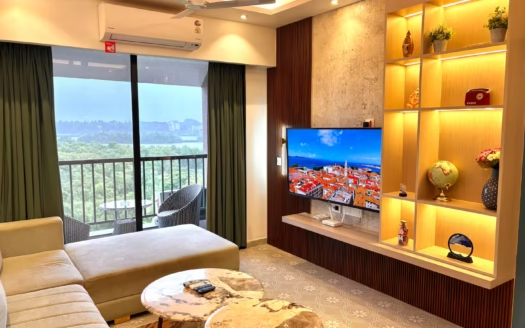
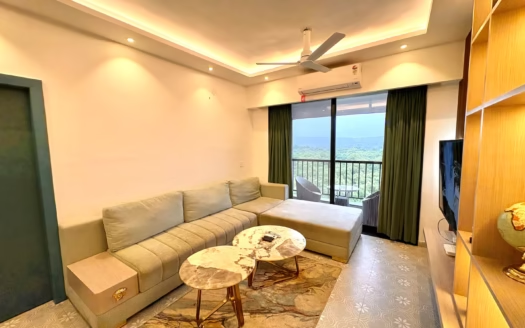
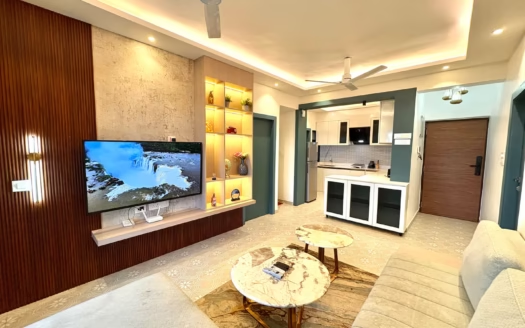
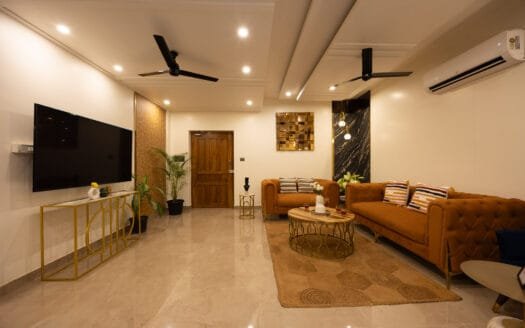
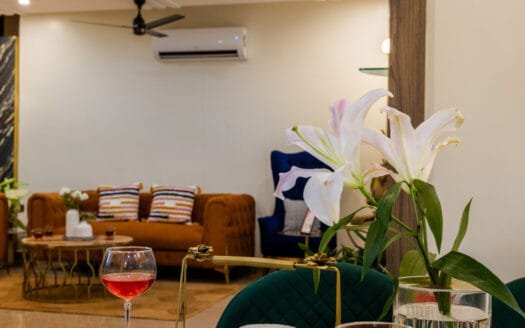
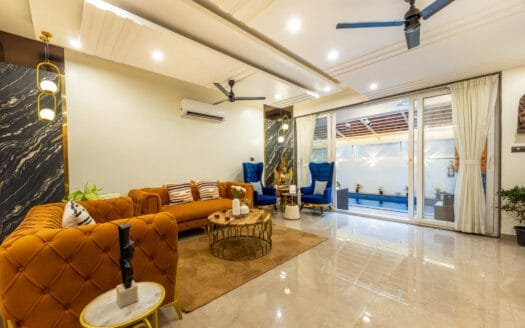
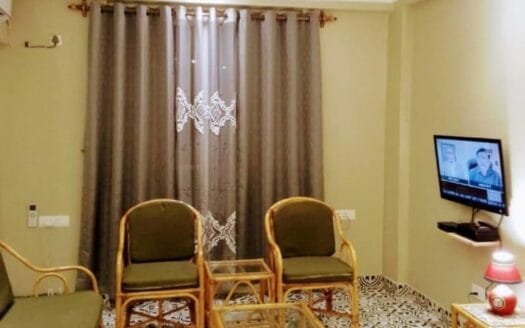
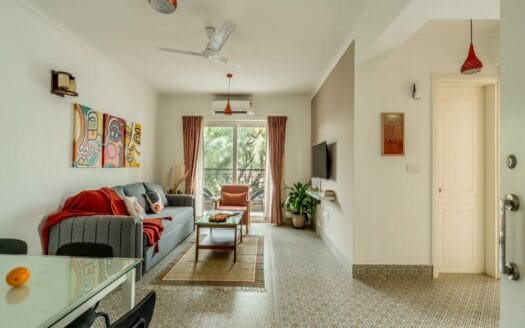
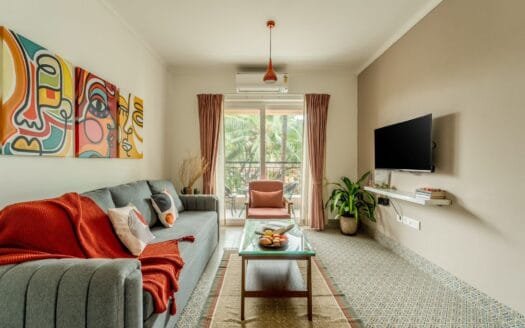
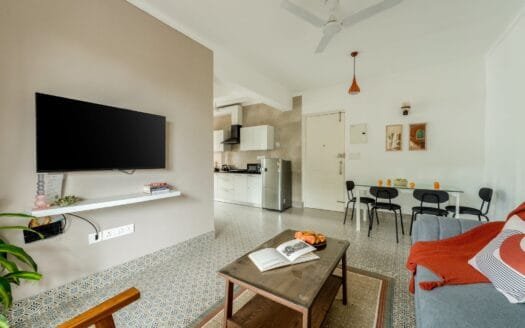
Owners can select from three curated, fully furnished interior styles :
- Rustic Luxe: Earthy textures, aged metals, and wide-planked wood .
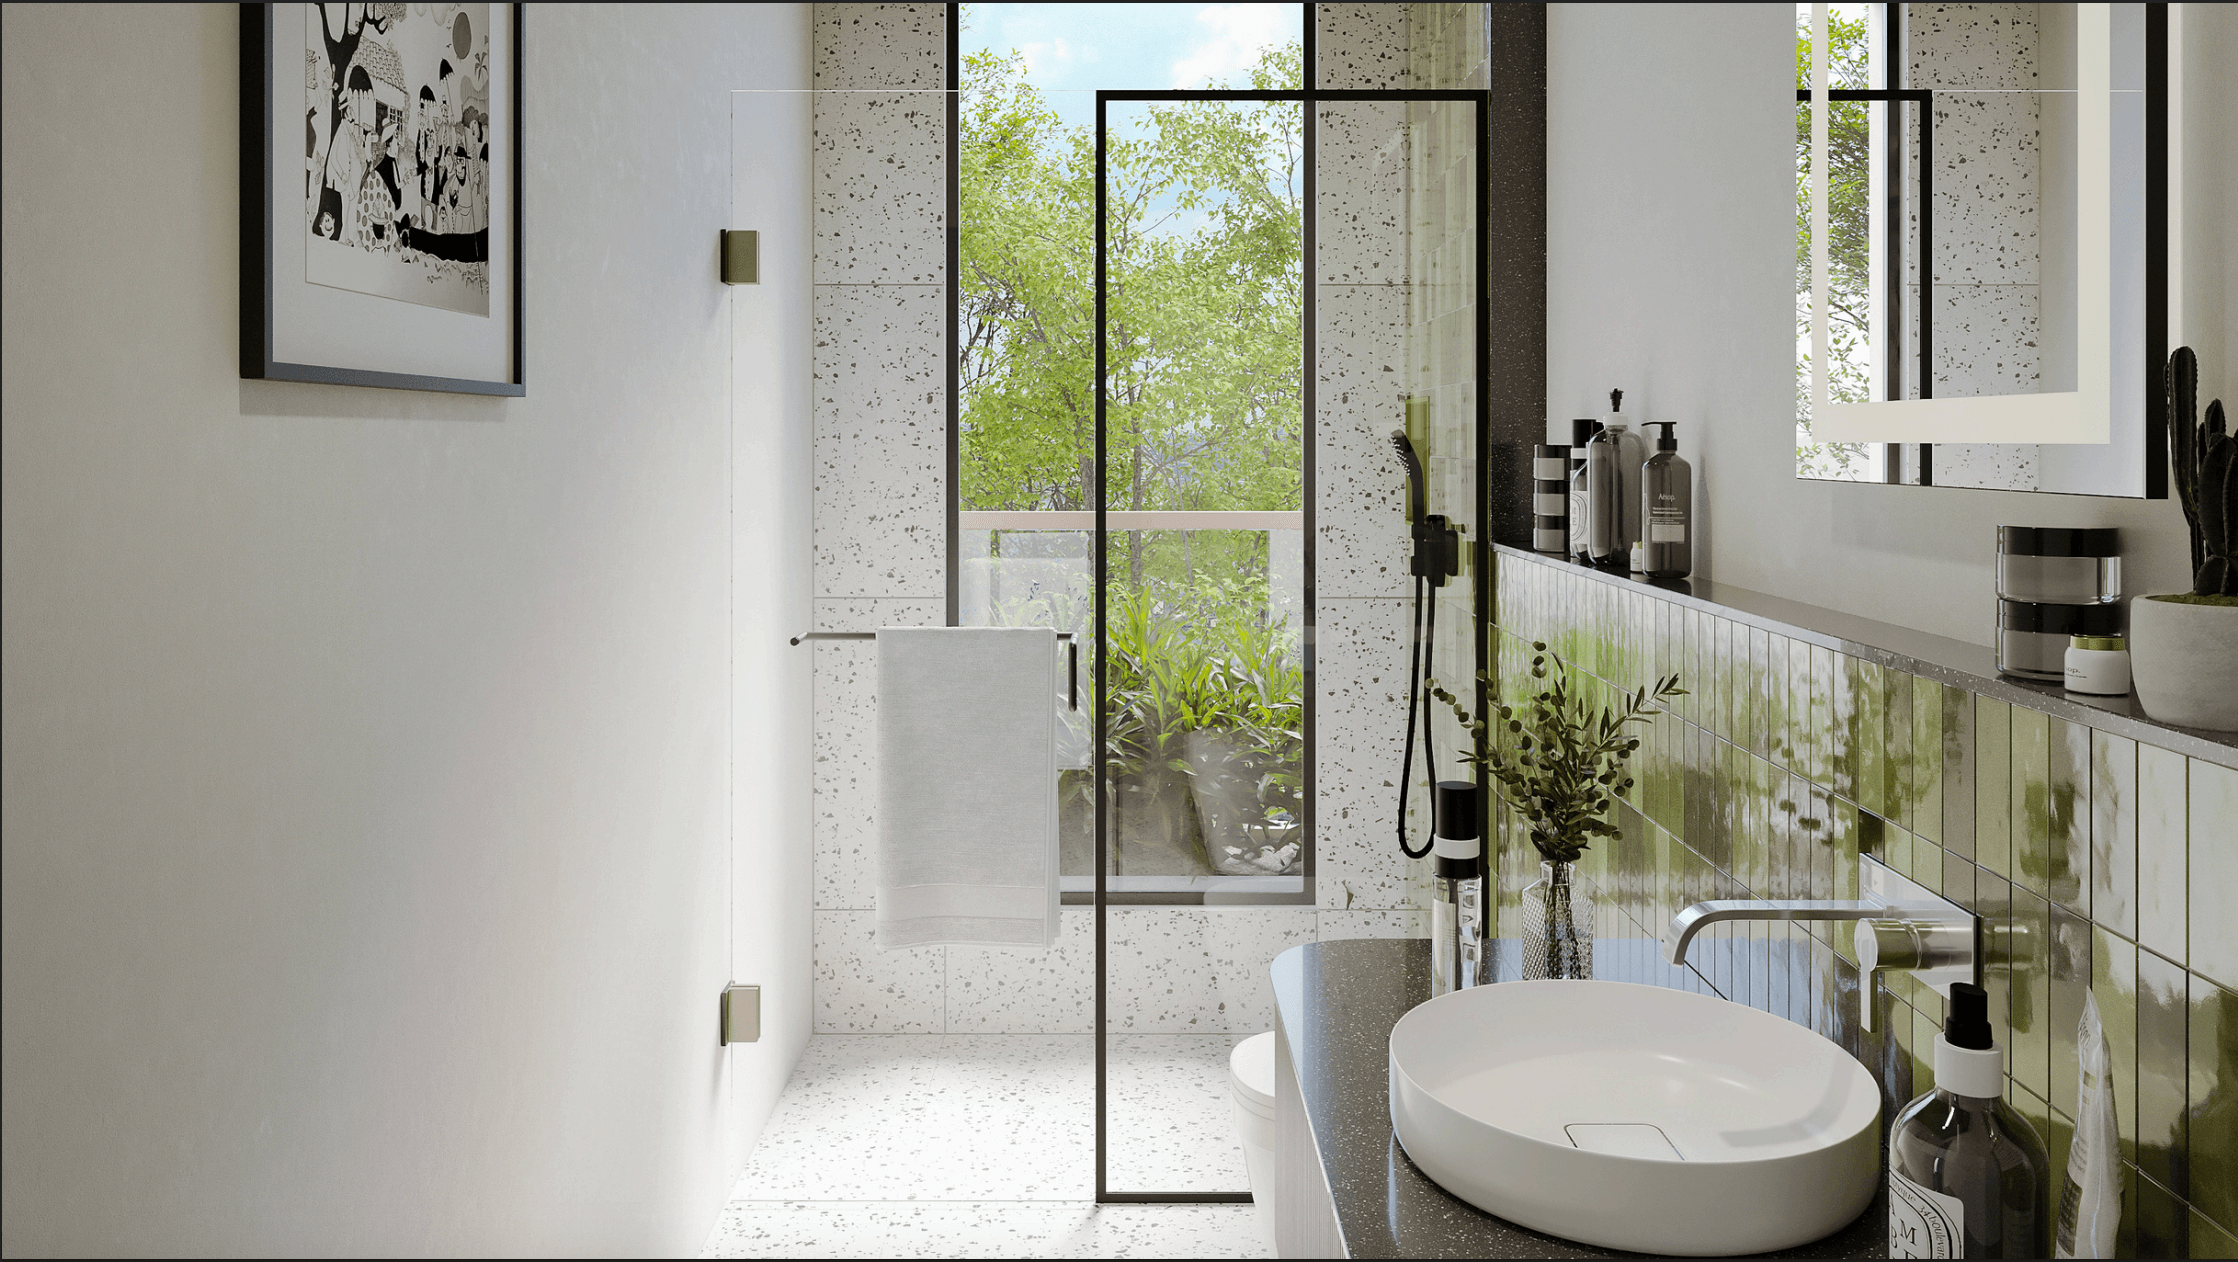
- Zen: Pale timber, organic stone, and spaces shaped by cross-ventilation .
- Vibrant: Bold jewel tones, tropical prints, and statement lighting .
Elite Project Amenities & Services
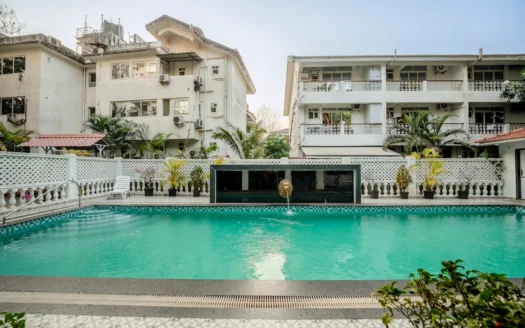
- Wellness: Private pools, rooftop Jacuzzis, and landscaped gardens for every villa.
- Services: On-call concierge, 24-hour security with CCTV, and a dedicated rent-back/rental management option.
- Infrastructure: Full generator backup for each villa and the entire compound .
- Technical Excellence: Earthquake-resistant RCC, Toto fixtures, modular kitchens with Hettich fittings, and Daikin air conditioning.
Pocket Location Advantage: The Soul of Vagator
Q Vagator sits in a soulful pocket between the energy of the W Hotel and the serenity of the Chapora River.
- Beaches: Walking distance to Vagator Beach and Ozran Beach .
- Nearby Hubs: Seconds away from the JW Marriott, W Hotel, and Westin Goa .
- Lifestyle & Dining: Walk to Olive Bar & Kitchen, Titlie, and the Chapora Fish Market .
- Short Drives (5-10 mins): Close to Gunpowder, Izumi, Bawri, Jamun, and Vinayak .
Ultimately, Q Vagator by Anokha Estates is not just where you arrive—it is a sanctuary that remembers you. Contact Sol Realty today to schedule your private tour of these RERA-registered residences.
- Principal and Interest
- Property Tax
- HOA fee